
The preplan is the property record, on the crew's phone.
Every preplan starts from what your inspectors already recorded: the systems, the hazards, the contacts and the way in. Crews open it on the phone before they arrive, with each other's positions on the map and the nearest hydrants beside it.

A preplan module in a response RMS starts from a blank form.
A records system built around the incident treats the preplan as a form somebody fills in on a slow shift. Ours is the same property record the fire marshal's office maintains every working day.
The crew types what the inspector already recorded
A bolted-on preplan module asks a crew to type the FDC, the riser room, the alarm panel and the key box again, and a second copy is a copy that drifts.
The preplan starts from the property record the inspector already filled in at the last inspection.
It goes stale the day it is accepted
The annual inspection, the contractor's ITM report and the new operational permit never reach a preplan that lives in another module.
The preplan and the property are the same record, so the preplan changes when the building does.
It stays on the MDC
A preplan a crew cannot open on a phone, text to a mutual aid company, or hear from the resident who lives there is a binder in software.
The mobile app opens it on the phone with live crew positions, a six-hour link shares it with an outside agency, and residents file their own community preplans.
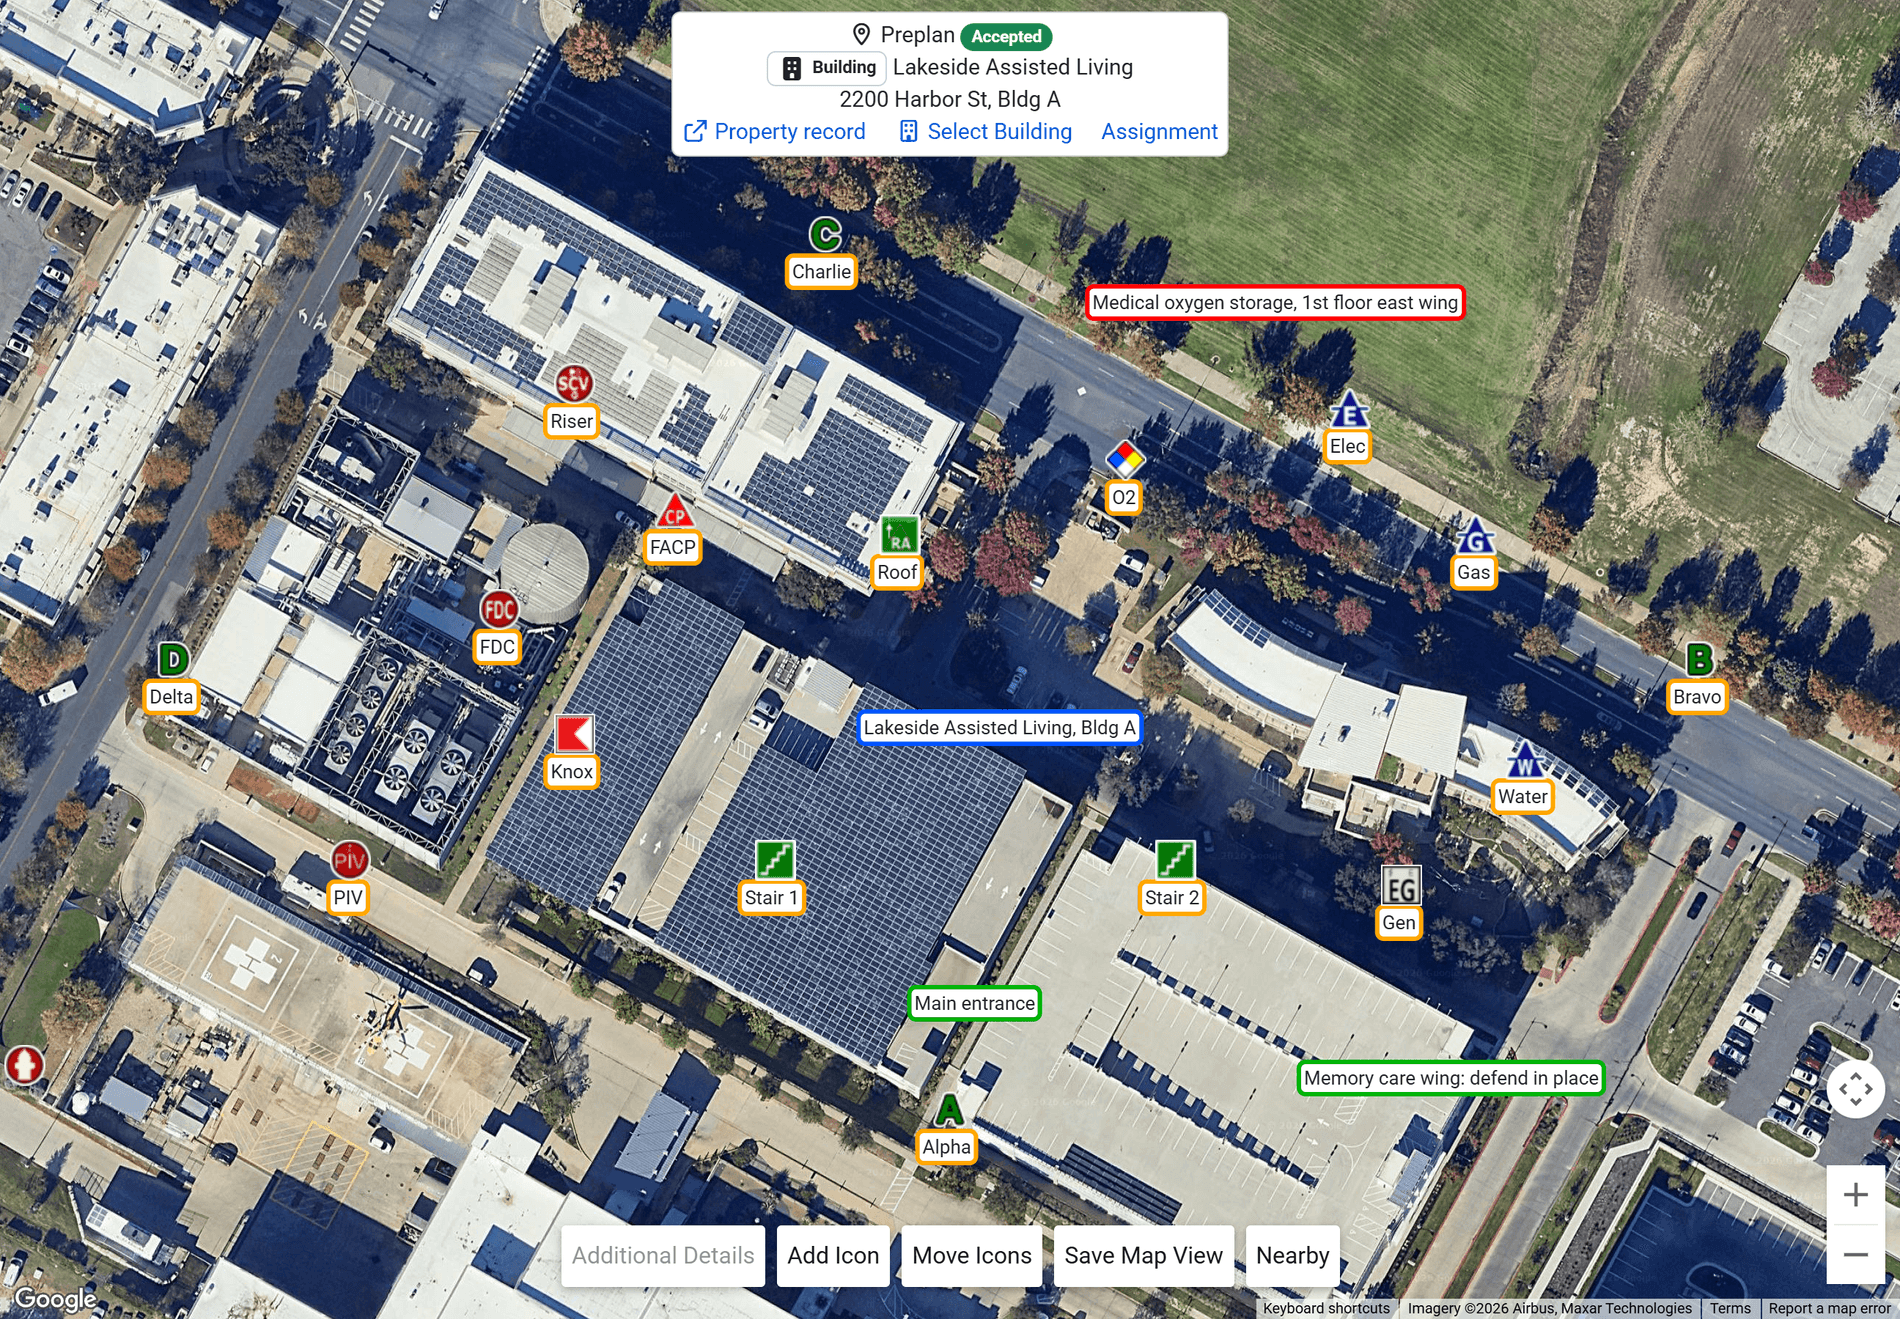
Shown with sample data over Google imagery of a real place; the property and every label are fictitious. Click the image to see the whole map.
Everything a crew needs, where it is.
The map is the preplan. Every icon is placed where the thing is on the satellite view of the building, so a company officer reads the FDC, the riser room, the key box and the shutoffs from the apparatus, not from a page of text. The header card names the building and its status and links straight to the property record.
- The product's own icon set: fire department connections, PIVs, control valves, alarm panels, key boxes, utility shutoffs, generators, stairways, roof access, hazards, the four sides and the helicopter LZ, each with a label under it.
- Text boxes in three colours: blue for the building, green for information, red for a hazard, wherever a sentence says more than an icon.
- Placed by dragging: Add Icon, then drag it into place; Move Icons unlocks the whole set; Save Map View keeps the zoom and centre the crew should open on.
- A photo on any icon: the riser room door, the key box, the gate: a camera badge on the icon opens it.
- Nearby, from the map: the hydrants within half a mile and the neighbouring preplans, drawn on the same view.
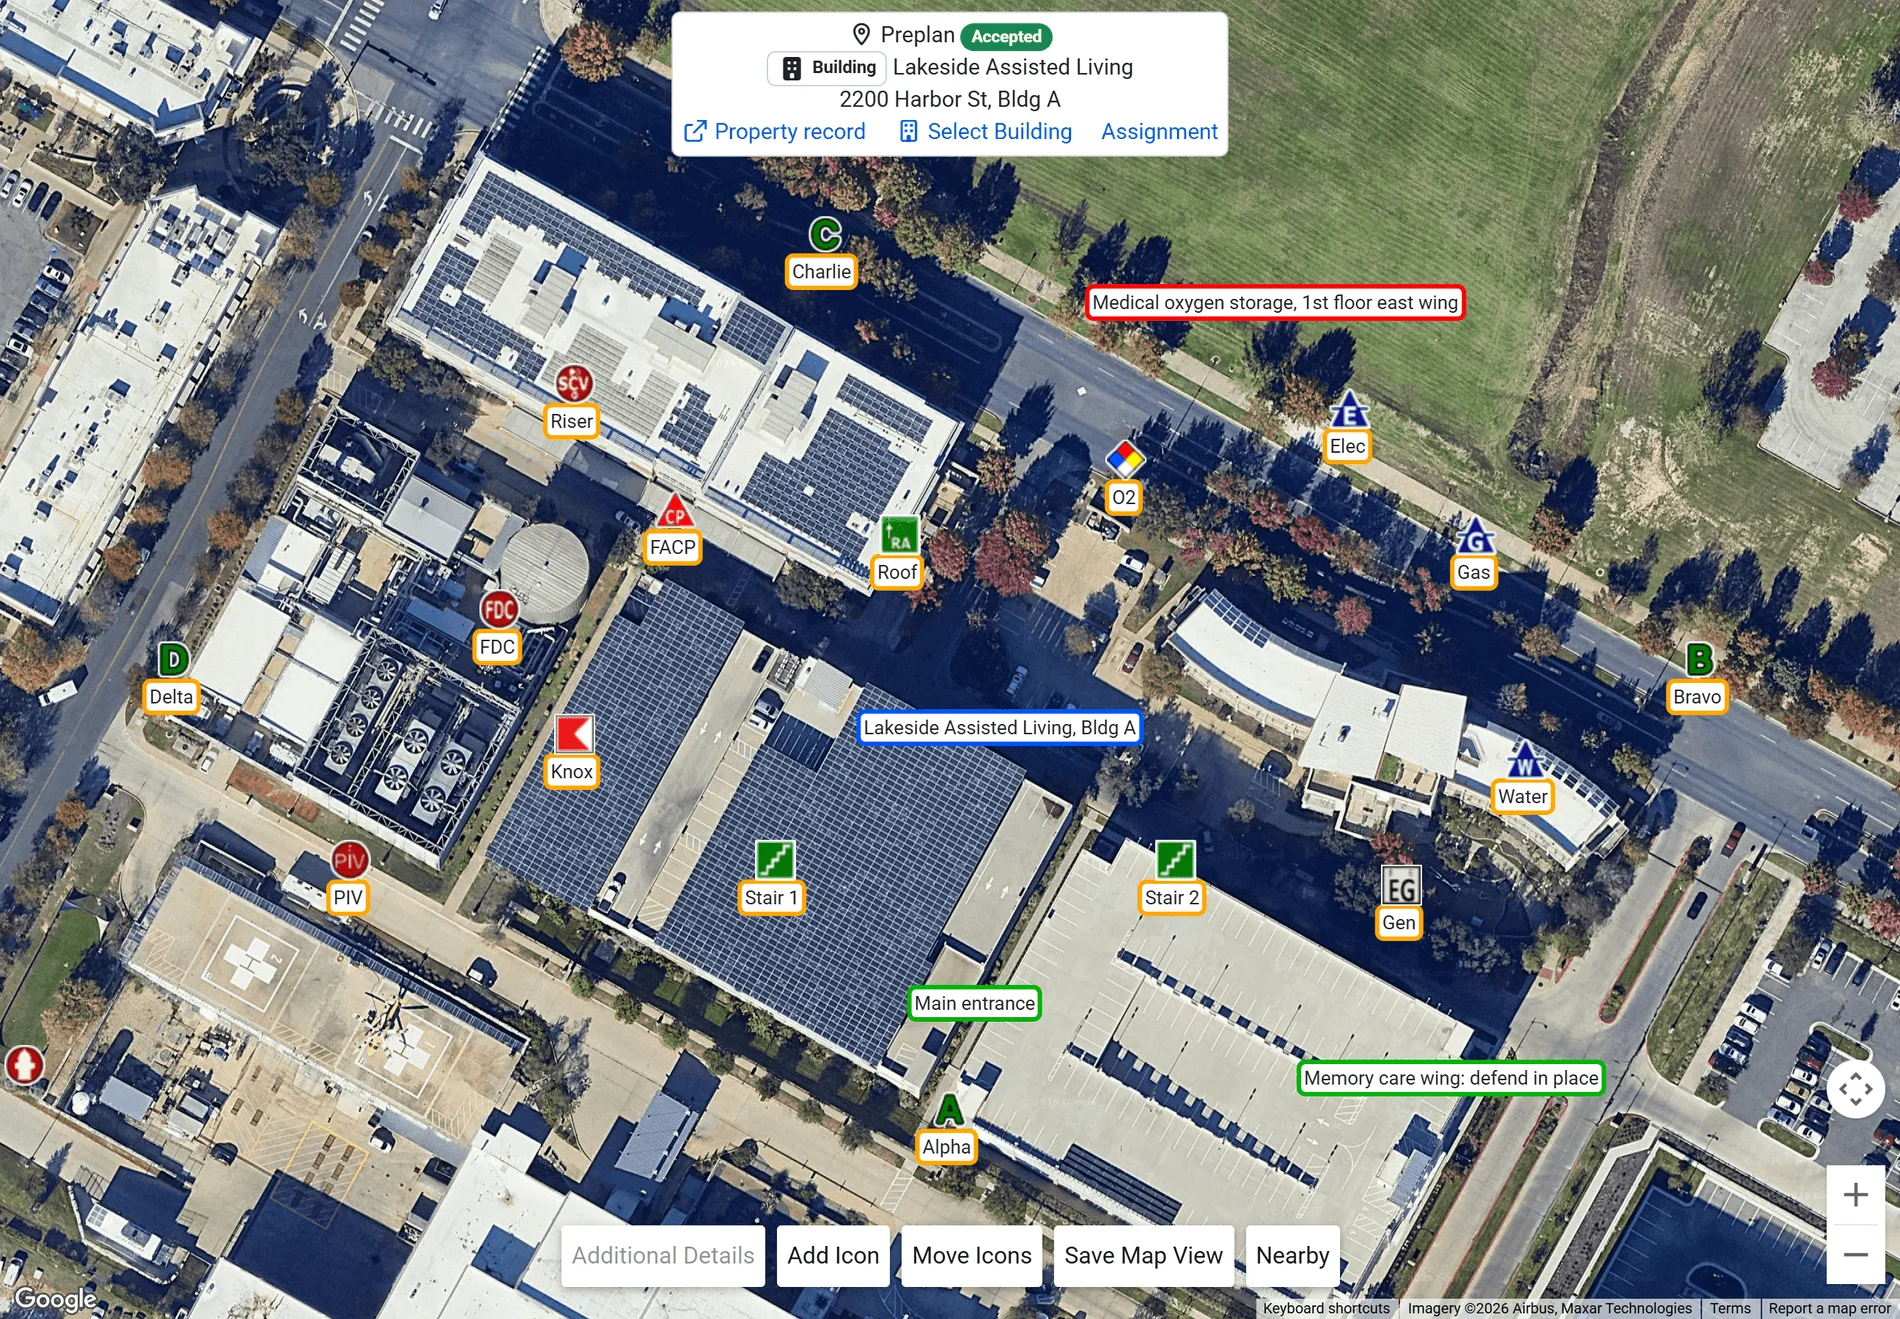
The preplan map with sample data over Google imagery of a real place; the property and every label are fictitious.
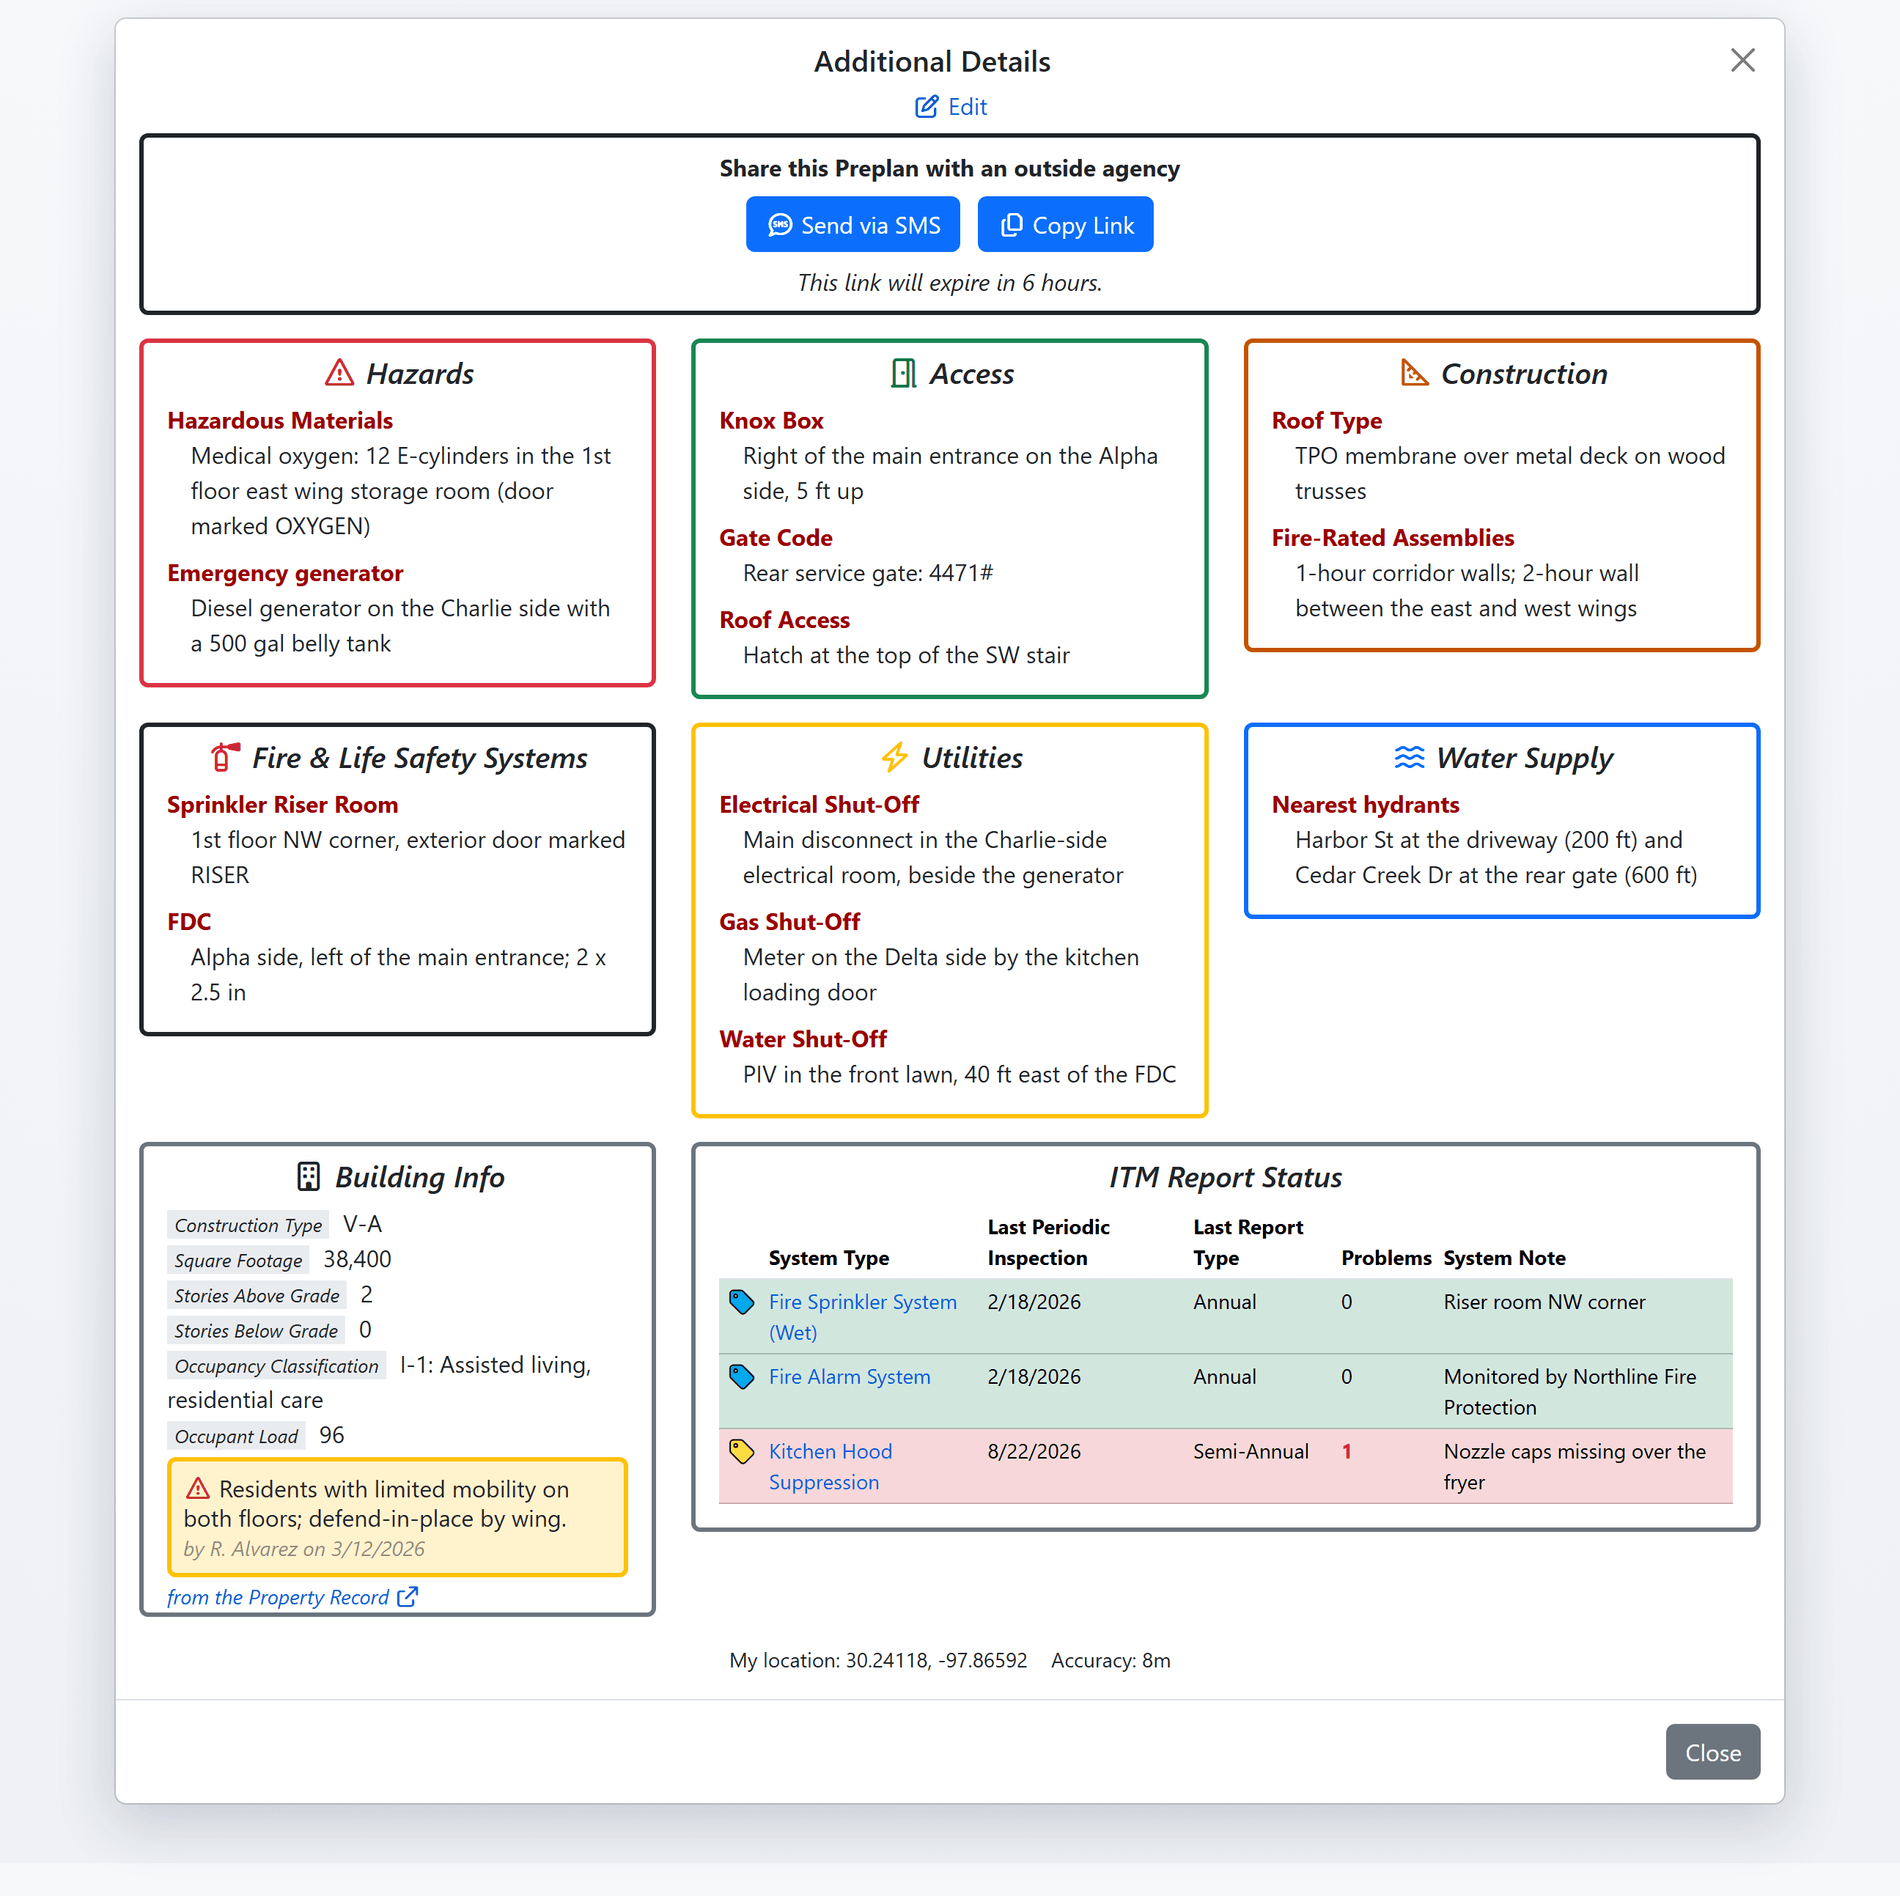
Shown with sample data. Click the image to see the whole page.
Start from what your inspectors already know.
A preplan in FireInspection360 is a building's property record read the way a company officer needs it: your department's own worksheet of hazards, access, construction, systems, utilities and water supply, the building facts, the ITM status of every fire protection system, and the operational permits in force.
- Your worksheet, your words: each category's checklist is the department's own list (key box, gate code, lightweight roof, no radio reception), with a note under any item that needs one.
- Systems from the ITM module: every fire protection system with its last periodic inspection, report type, tag colour and open problems, on the preplan without anyone copying it there.
- Contacts, files and hazmat: emergency contacts, floor plans and site plans, and hazardous materials with their NFPA 704 diamond and DOT labels.
- Icons and photos on the map: FDC, PIV, sprinkler control valve, gas and electrical shutoffs, key box, stairways and hazards placed on the satellite map, with a photo on any icon and labelled text boxes for what an icon cannot say.
- Share by text: a view-only link that expires in six hours, texted to a mutual aid company or a utility, no login required.
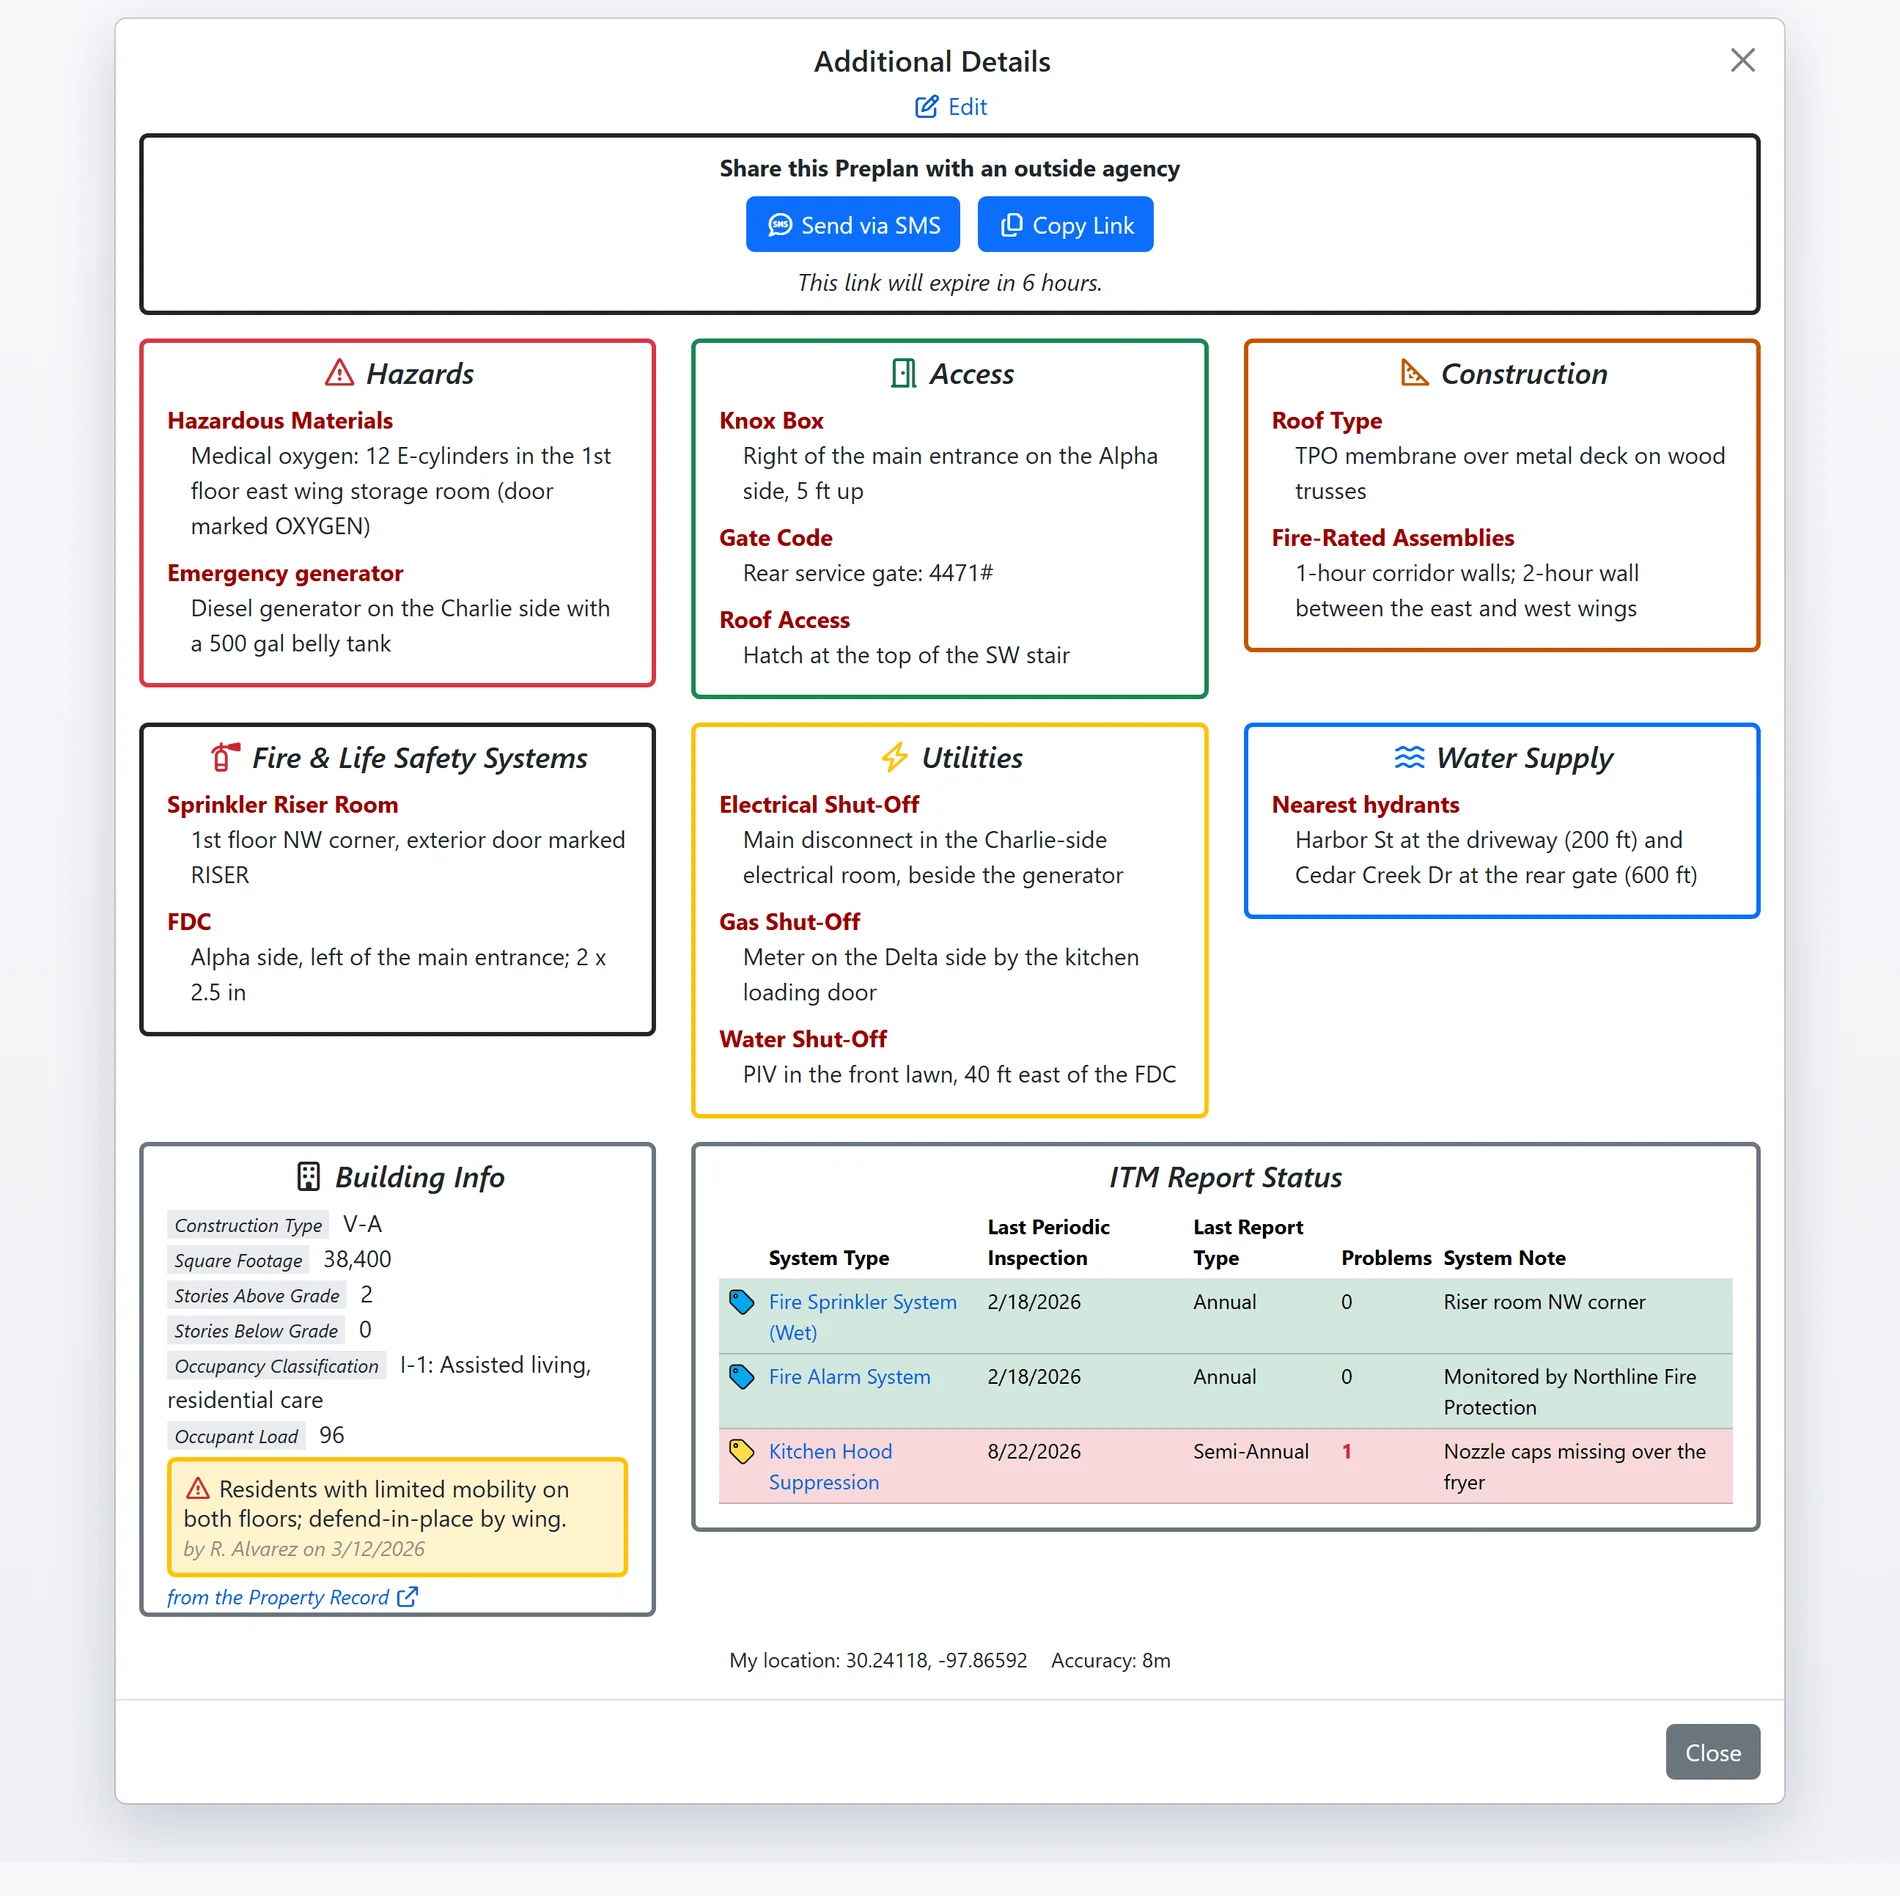
Shown with sample data.
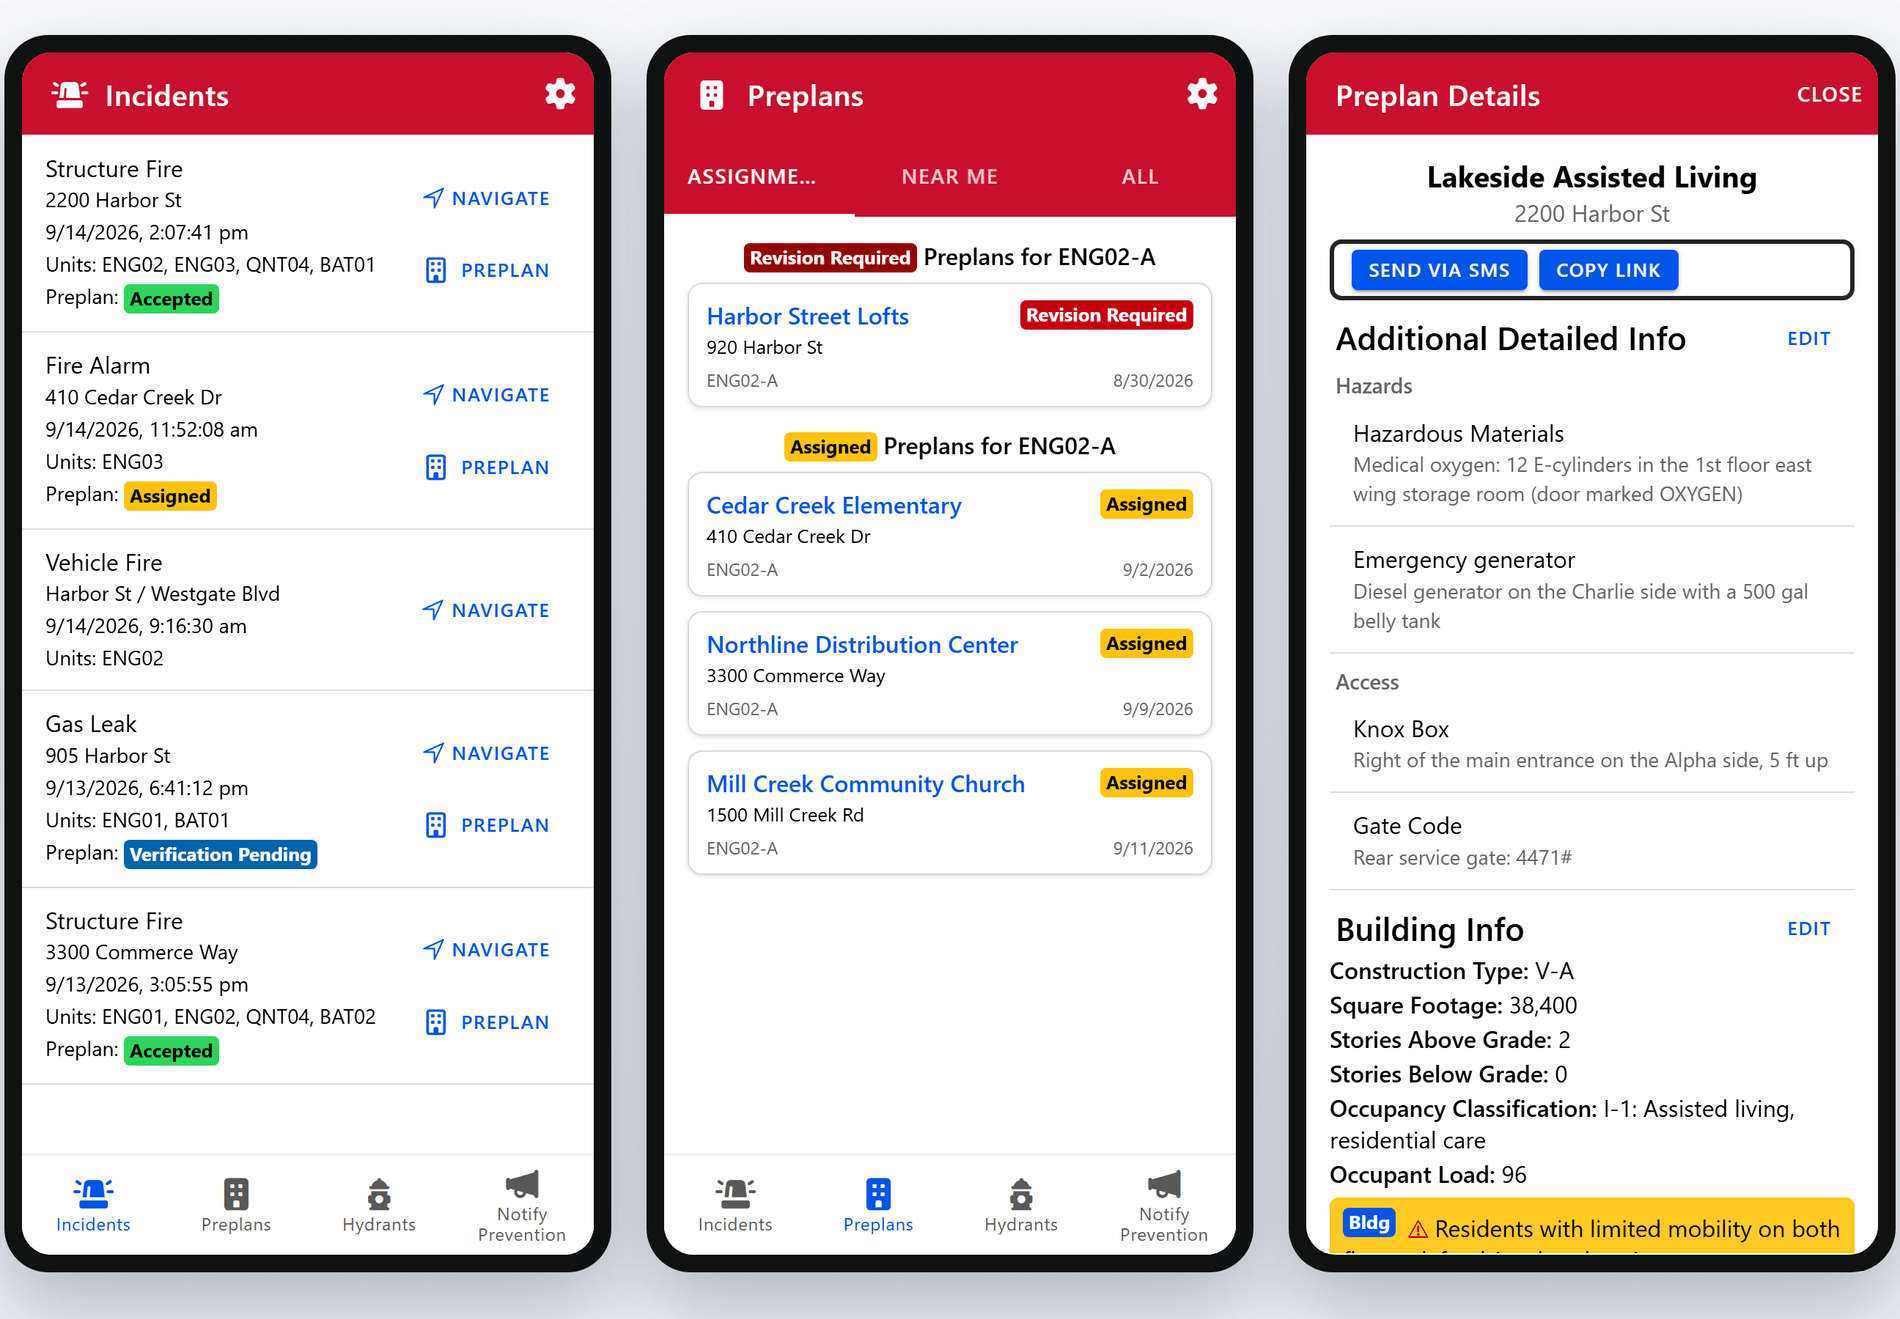
The Incidents tab, the Preplans tab and a preplan's details in the FireInspection360 app. Shown with sample data; the map view is not pictured. Click the image to see the screens up close.
In the crew's hands before the apparatus stops.
The FireInspection360 app for Android carries every preplan. Where your dispatch center emails incidents, each one lands in the app with a push notification and the preplan one tap away; a crew's own assignments sit under their unit and shift; and the map shows where the rest of the crew is standing.
- Live crew positions: every phone on the preplan appears on the map with its accuracy circle, moving as the firefighter moves, faded when it goes quiet and gone after five minutes.
- Near me: preplans within 1,000 feet of the phone, matched by their map icons as well as their address, so a large campus is found from any gate.
- Hydrants and neighbours on the map: the hydrant layer within half a mile, loading as the crew pans, and neighbouring preplans as dimmed icons in case the dispatch address was one door off.
- Edits from the field: place and move icons, add a photo, tick the worksheet, add a contact or a file, and mark the preplan complete for the office to verify.
- Share from the phone: the same six-hour link, copied or texted from the preplan's details.
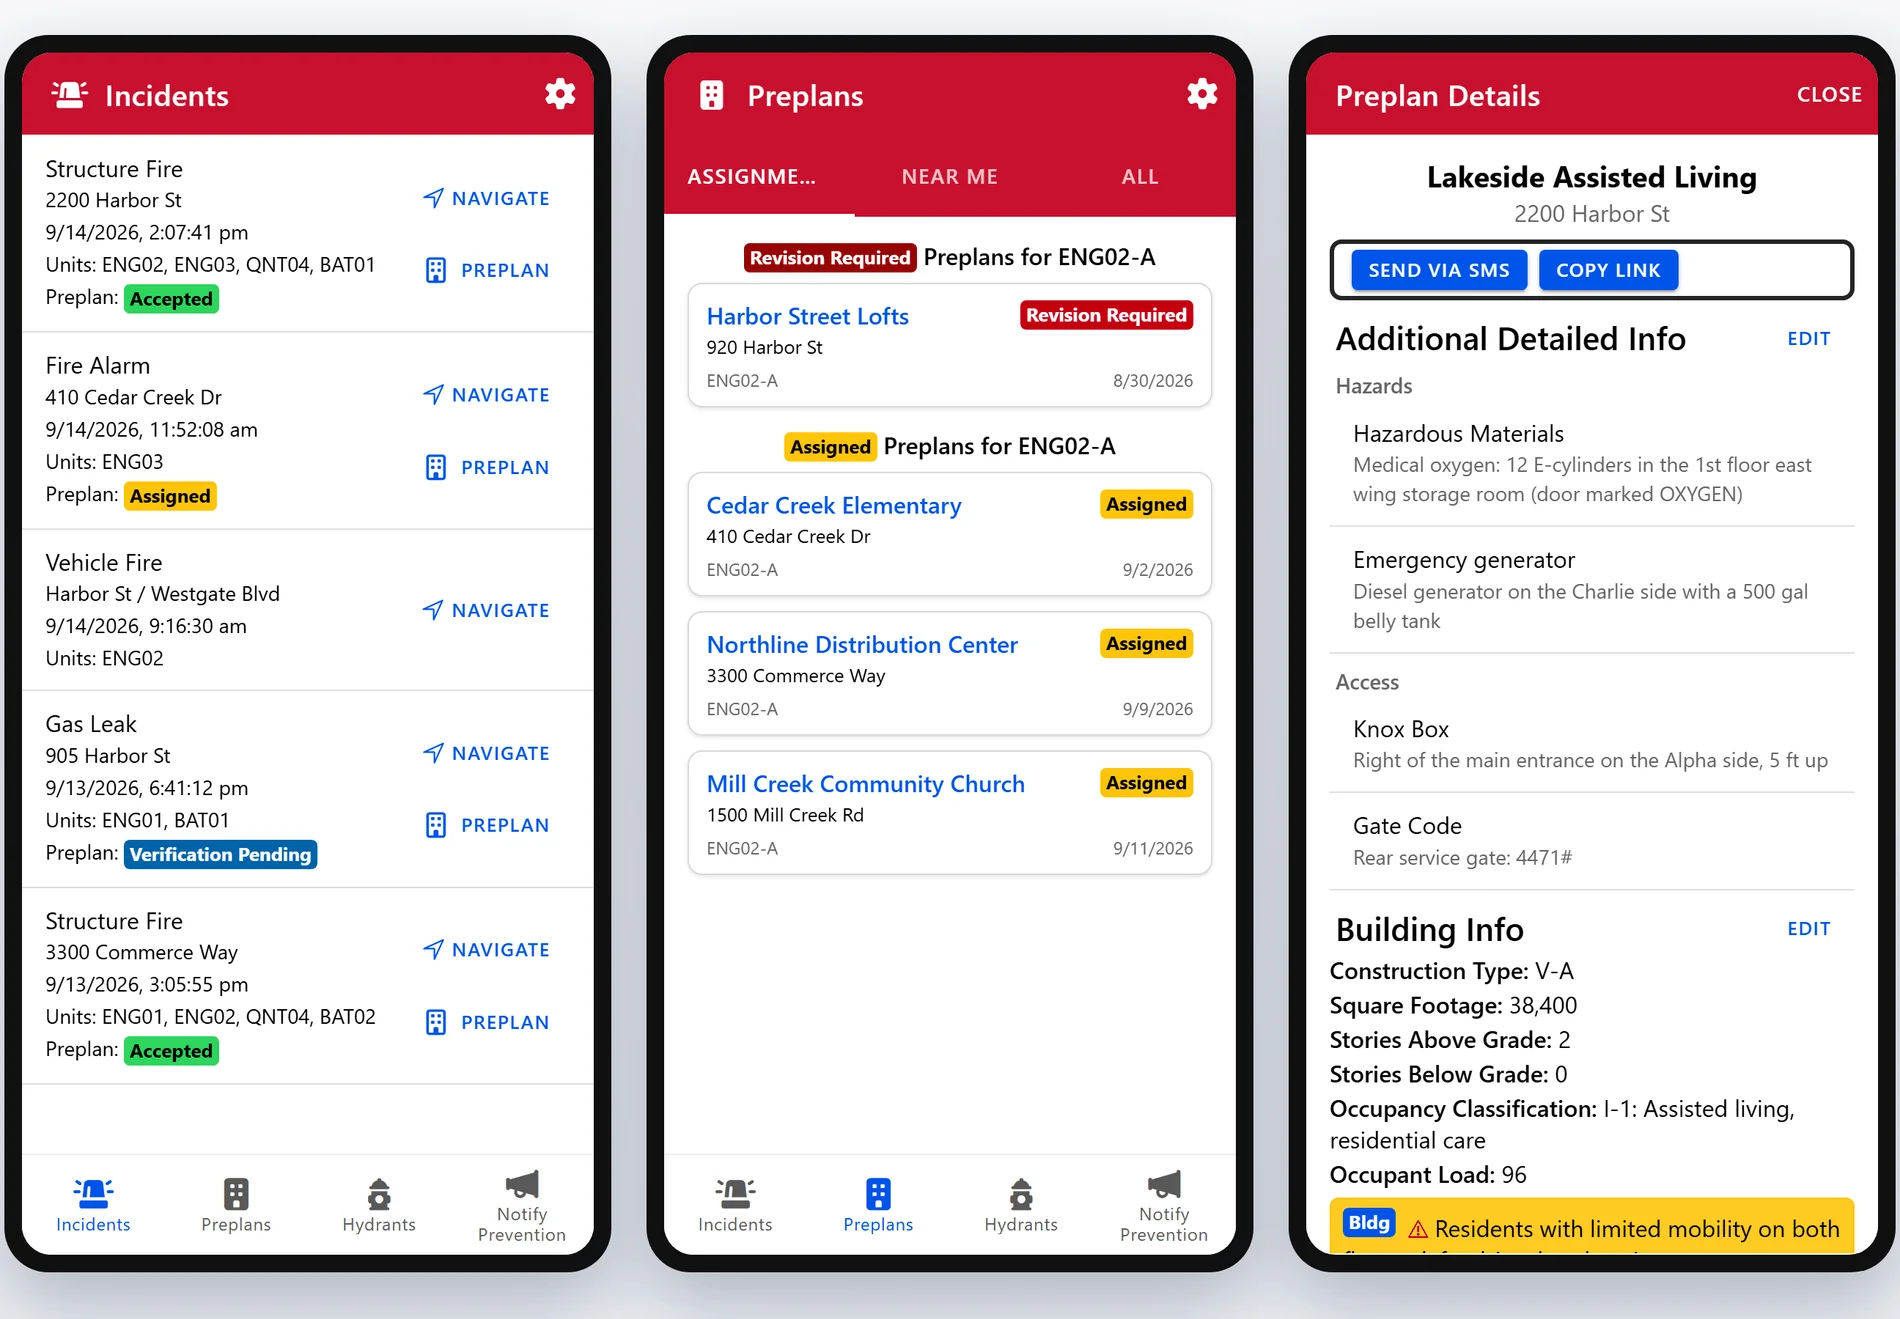
Shown with sample data.
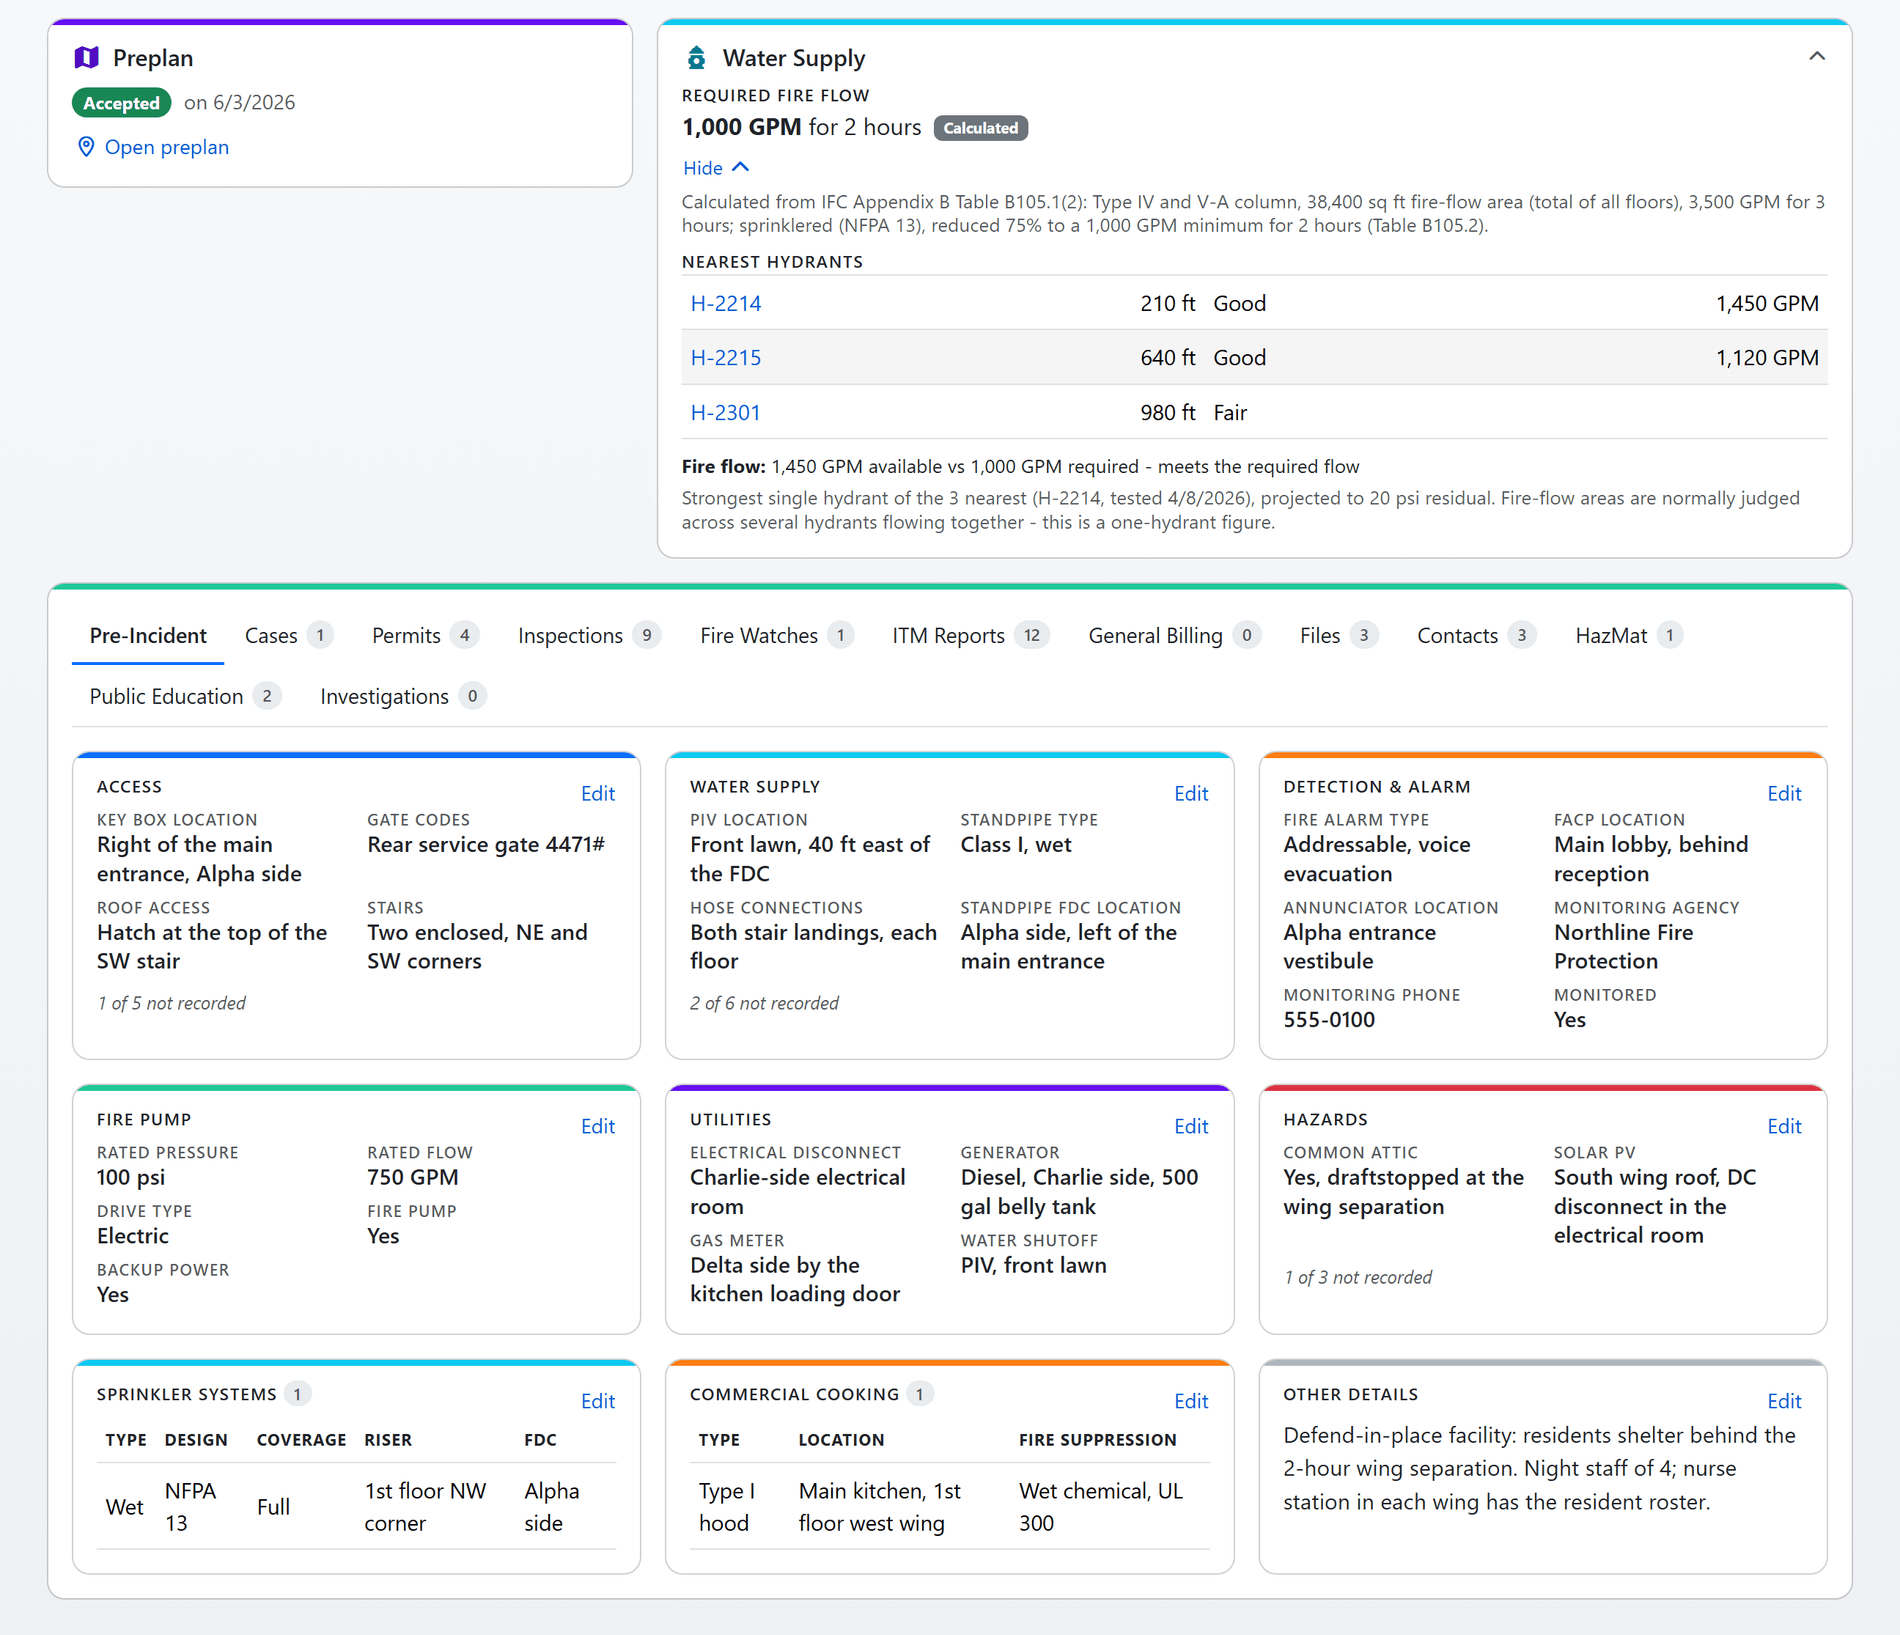
Shown with sample data. Click the image to see the whole page.
Kept current by the work your department already does.
Because the preplan reads the property record, the things that change it are the things your bureau does anyway: an inspector records the new riser location, a contractor files an ITM report, the permit desk approves a tank. Nothing is copied into a second system to go stale there.
- The pre-incident record: access, water supply, detection and alarm, fire pump, utilities and hazards on the property record (a tab your department switches on), each card saying how much is still unrecorded.
- Required fire flow: worked from IFC Appendix B for the building's construction type and area, credited for its sprinklers, and shown beside what the nearest hydrants actually flowed.
- Attention rows: a sprinkler system with no FDC location, a monitored alarm with no monitoring contact, and a property whose systems were never surveyed are flagged on the record until someone answers.
- Sites, buildings and suites: a site's preplan status is its buildings', and a suite's preplan is its building's, so a campus is filed once and read from anywhere.
- Photos with a role: the A, B, C and D sides, the key box, the FDC, the riser and the roof access, labelled so the right photo is the one a crew sees.
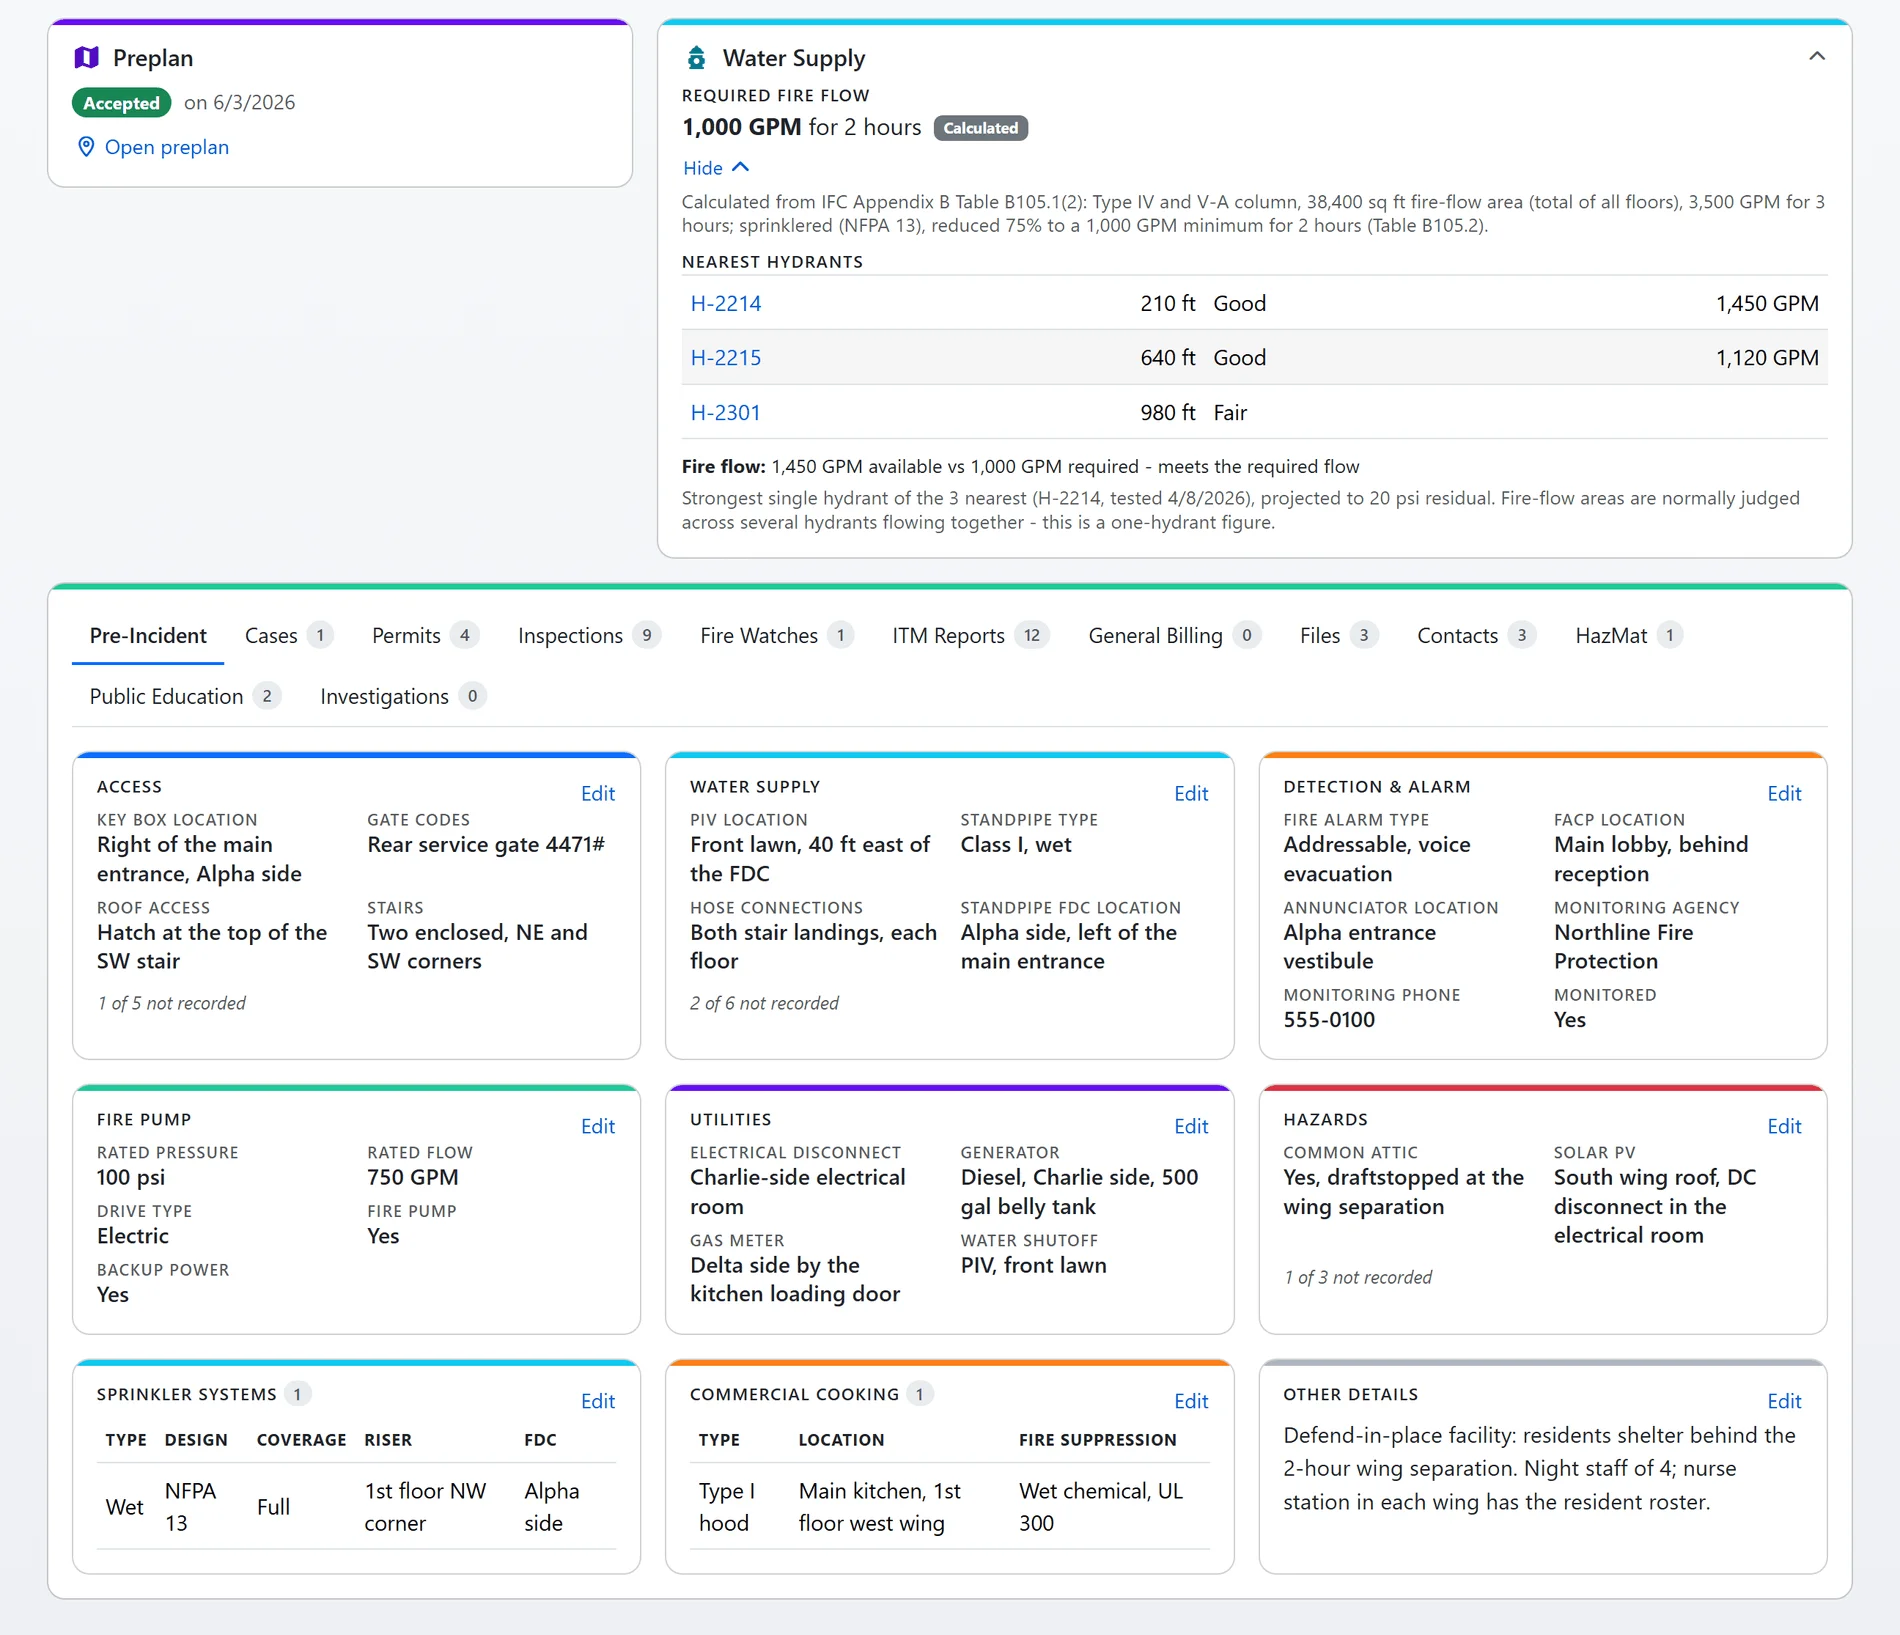
Shown with sample data.
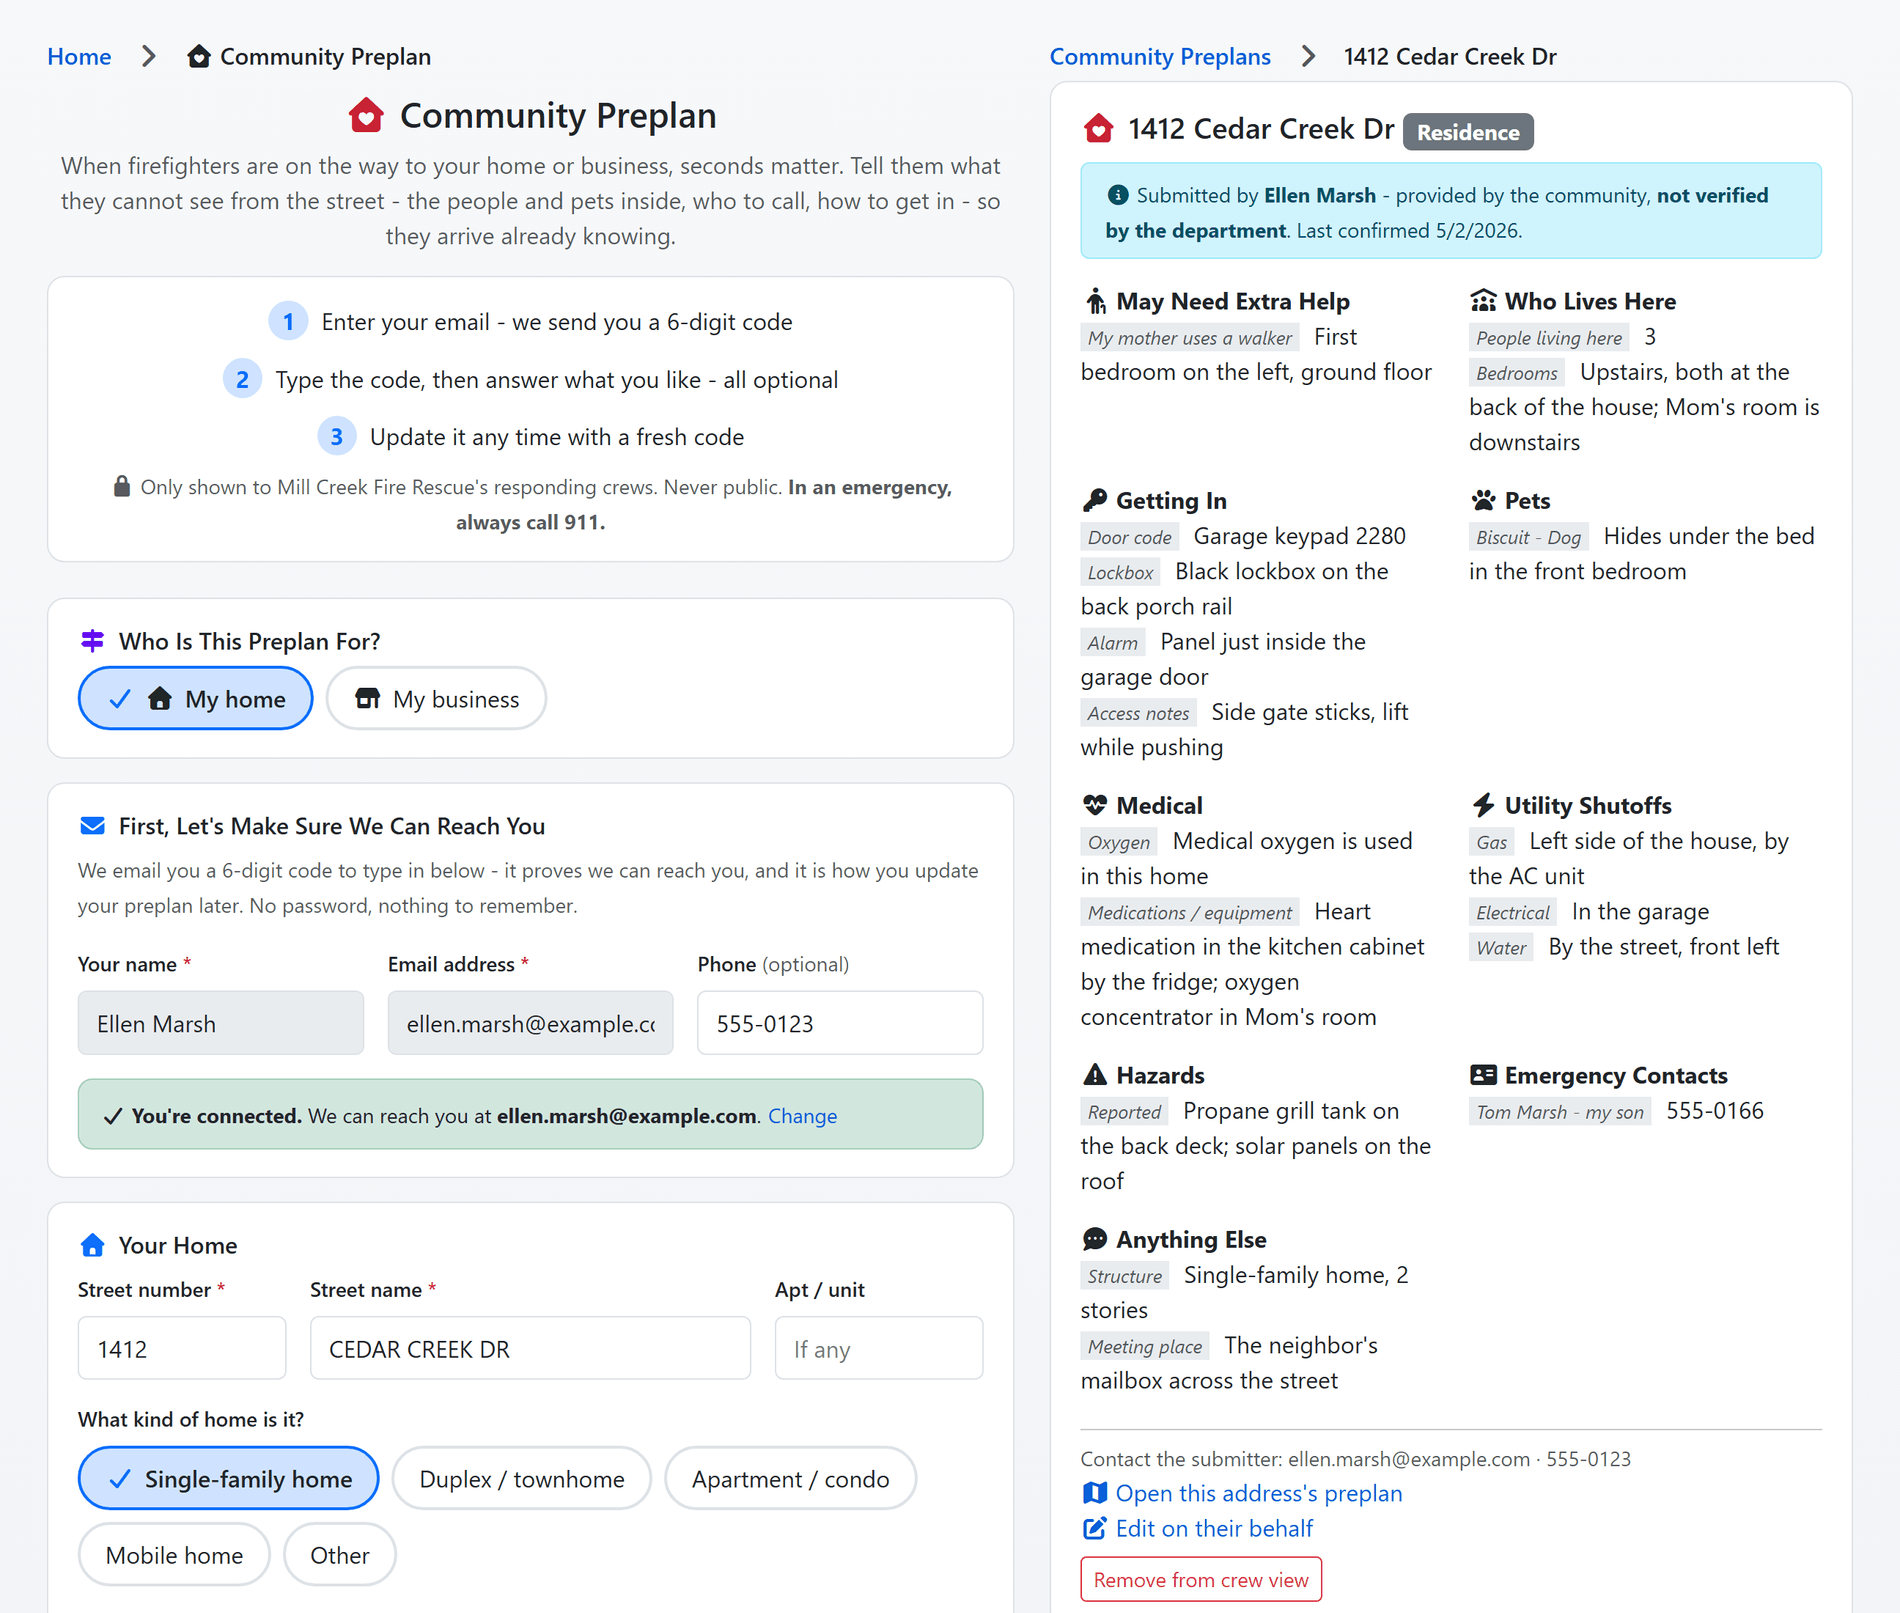
The public form (left) and what a crew sees (right). Shown with sample data. Click the image to see the whole page.
Let the people who live there tell you what is inside.
A resident or a business owner fills in a short form on your public site: who is inside and who needs help getting out, the pets, the medical oxygen, the gate code and the lockbox, who to call after hours, and photos of the way in. A six-digit code emailed to them proves the mailbox is theirs and is how they update it later; there is no account and no password.
- Crews only: a submission shows on the address's preplan only to your responding crews, never on any public page, and is marked as provided by the community and not verified by the department.
- Kept honest: once a year the submitter gets a one-click "still right?" email, and a preplan nobody has confirmed in a year is flagged to the crew as over a year old.
- Entered by staff when it helps: a firefighter can record one on a resident's behalf after a visit, and remove one from crew view with a reason.
- On the preplan map: community preplans appear beside the department's own, and can be hidden with one filter.
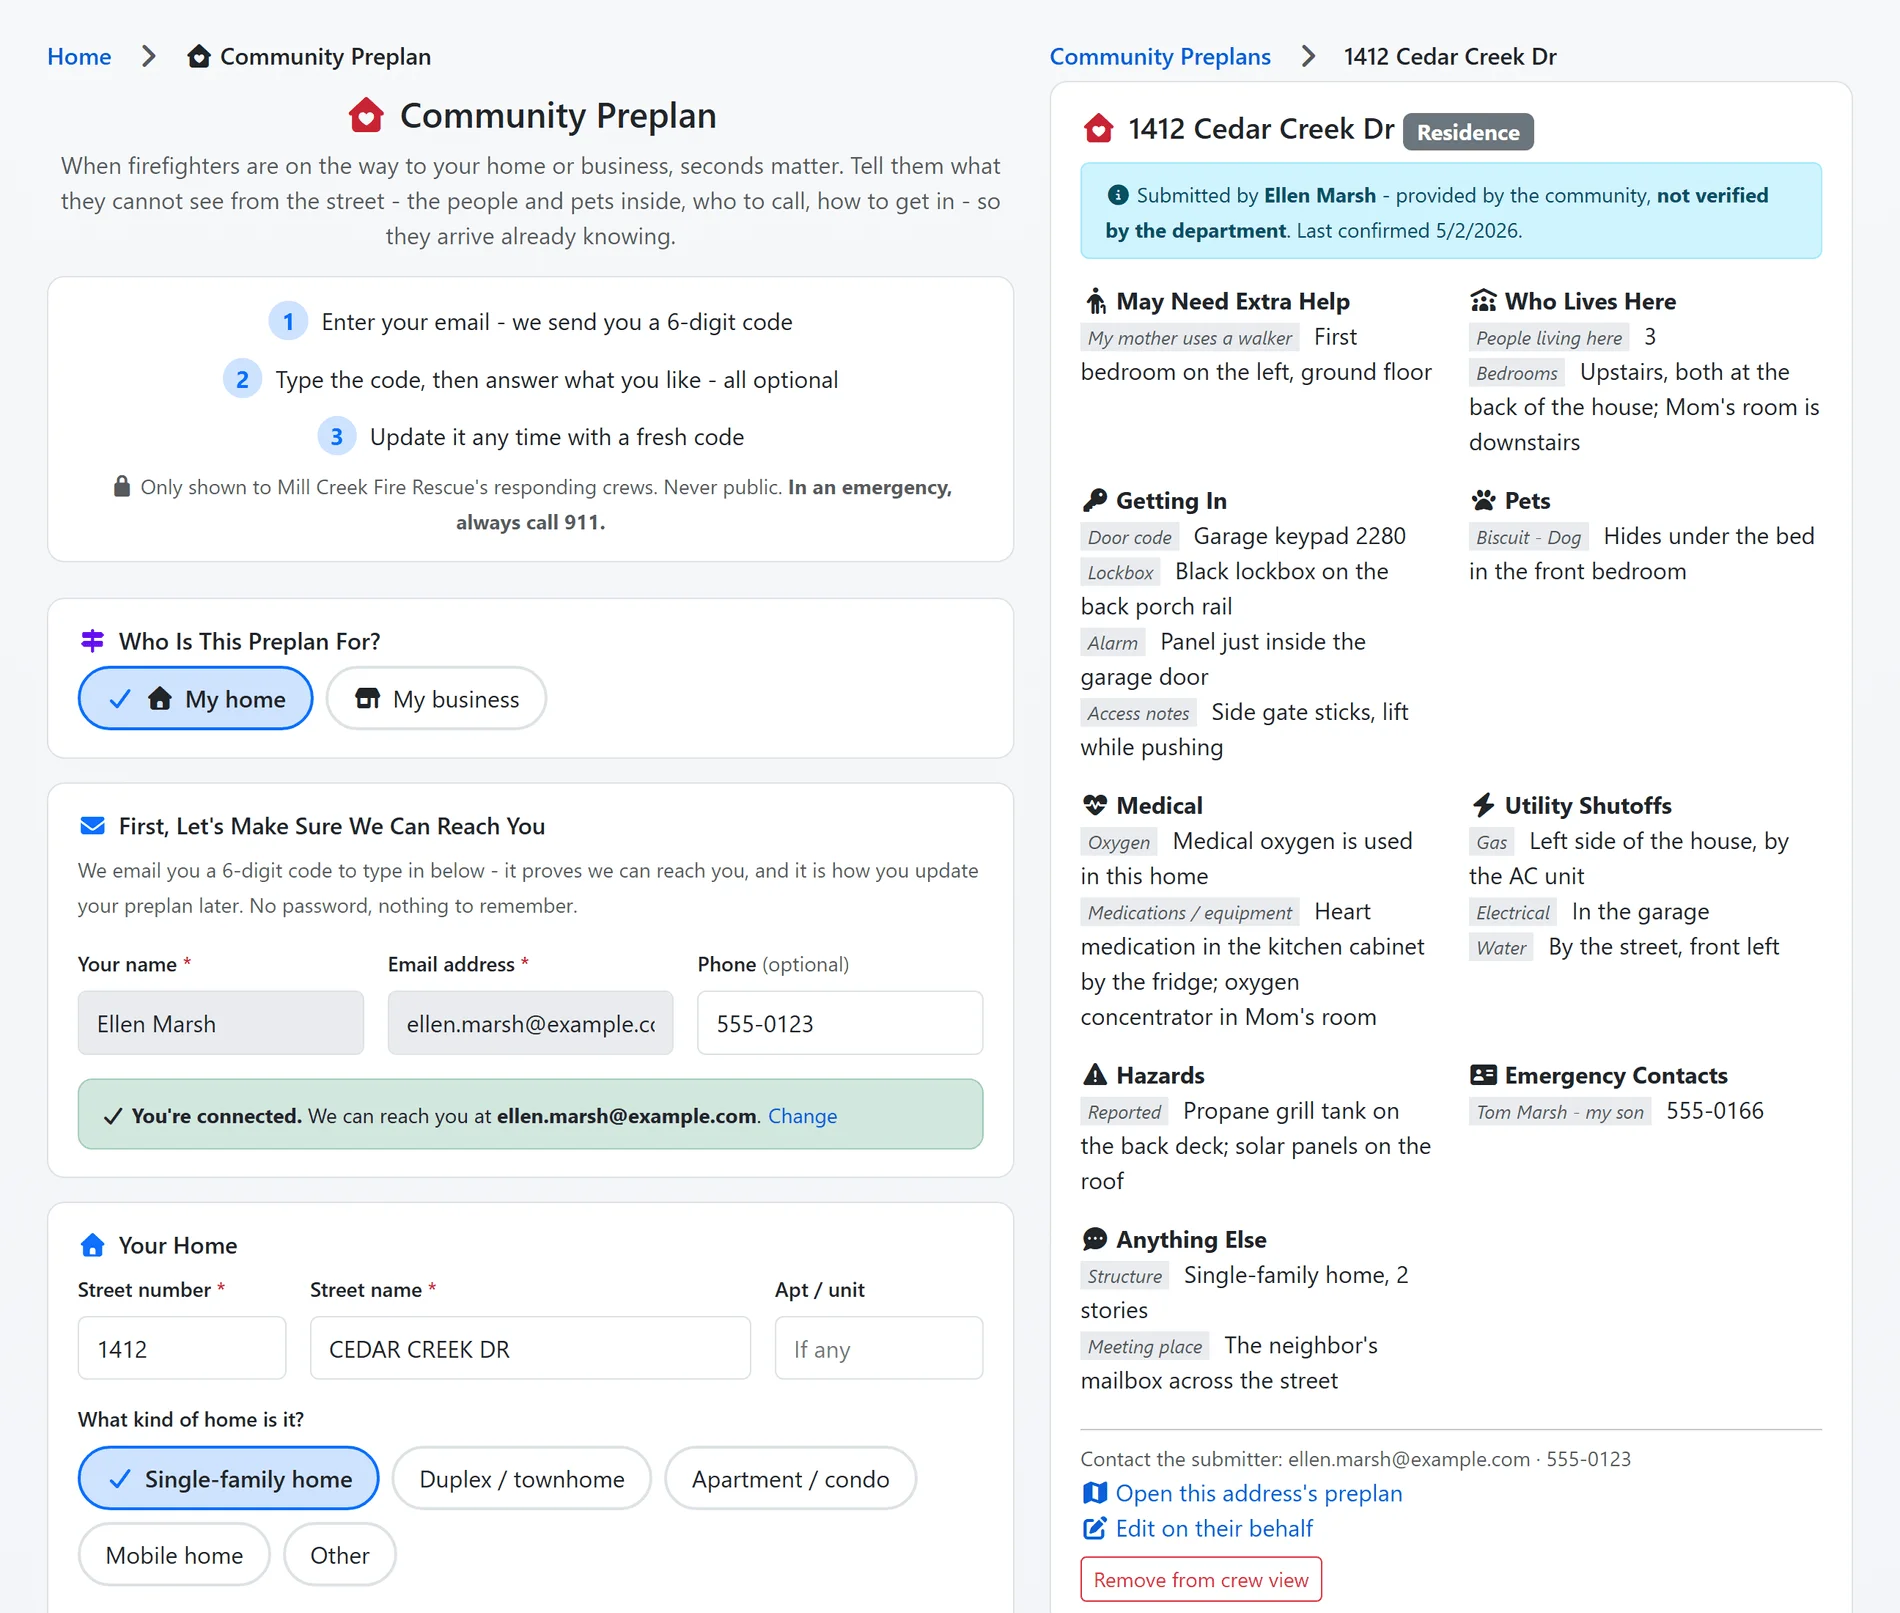
Shown with sample data.
And that is only the start
Assigned by unit and shift
Preplans are assigned to a unit and shift one at a time or in bulk, and every building never preplanned waits in its own queue until somebody picks it up.
A workflow the office can see
Assigned, Verification Pending, Accepted and Revision Required, with every transition in the history and a note on each return to the crew.
Preplan analytics
Coverage of the buildings that should have one, assignments going stale past 90 days, completions credited to the unit that earned them, and the calls that had a preplan.
Print and PDF
A printable preplan and a PDF from the same record, for the binder that still rides in the cab.
The preplan map
Every preplan on one map, filtered by status, unit and shift, with the community preplans beside them.
Hydrants and flow tests
The hydrant layer on the preplan map comes from the same hydrant records your crews inspect and flow test. See hydrants and flow tests
See preplans with your own buildings.
A one-hour walkthrough with a fire prevention expert, or the demo site right now.