
The record every other module lands on.
One page per property: the jurisdictions looked up from the map, the fire flow it needs against the hydrants outside, its occupancy risk score, when it is next due, the calls at the address and the state of every fire protection system, read before an inspector knocks on the door.

A premises record in a response RMS is an address with attachments.
The RMS keeps a premises so dispatch has somewhere to send the engine. Whether the building has enough water, how much risk it carries, when it is due for an inspection and whether the sprinkler contractor found anything last month are questions it was never built to answer.
Four copies of one building, none of them right
The permit desk, the inspector, the ITM contractor and the preplan crew each type the address again into their own screen, and within a year the four records of one building disagree.
One property record, and every module writes to it.
The numbers nobody works out
The required fire flow, the occupancy risk score, and which district and response area an address falls in are blank fields somebody might fill in.
They are calculated from the record and the map, and kept current as the record changes.
What happened there stays in dispatch
The alarm calls, the fire last spring and the acceptance test still outstanding live in three other systems, so the inspector walks in without them.
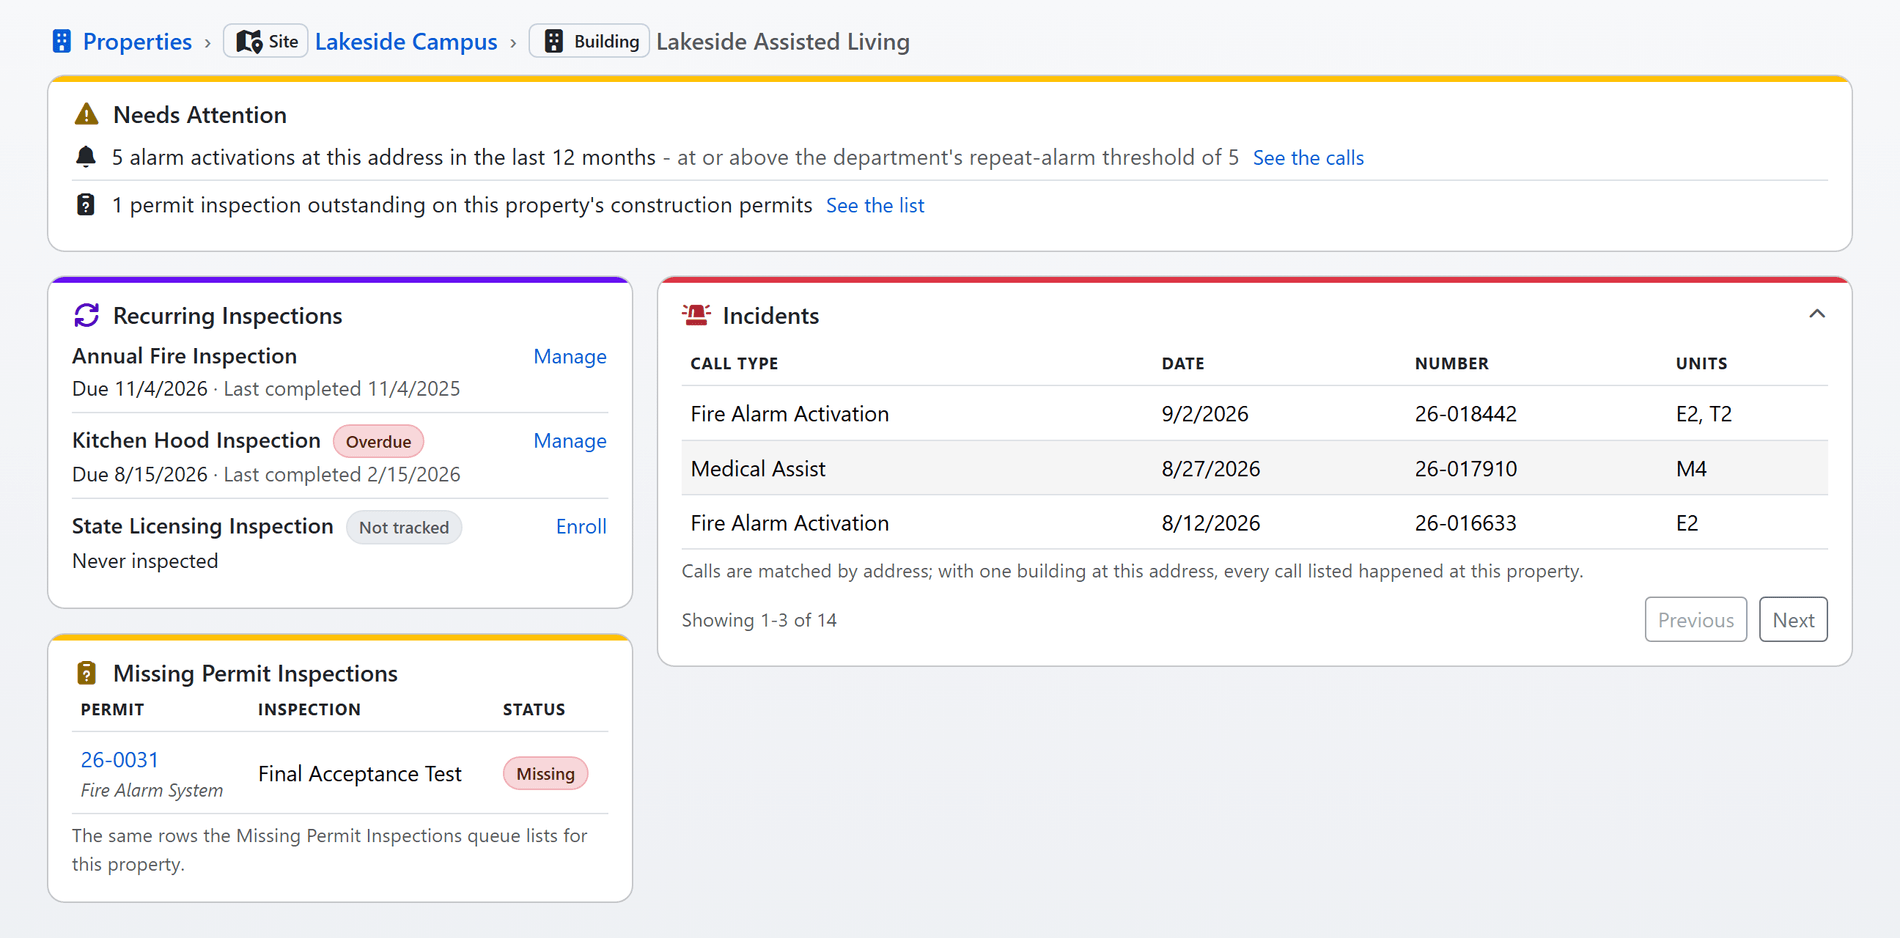
Incidents arrive from dispatch, the case and the outstanding permit inspection sit on the same record, and the needs-attention band says so at the top of the page.
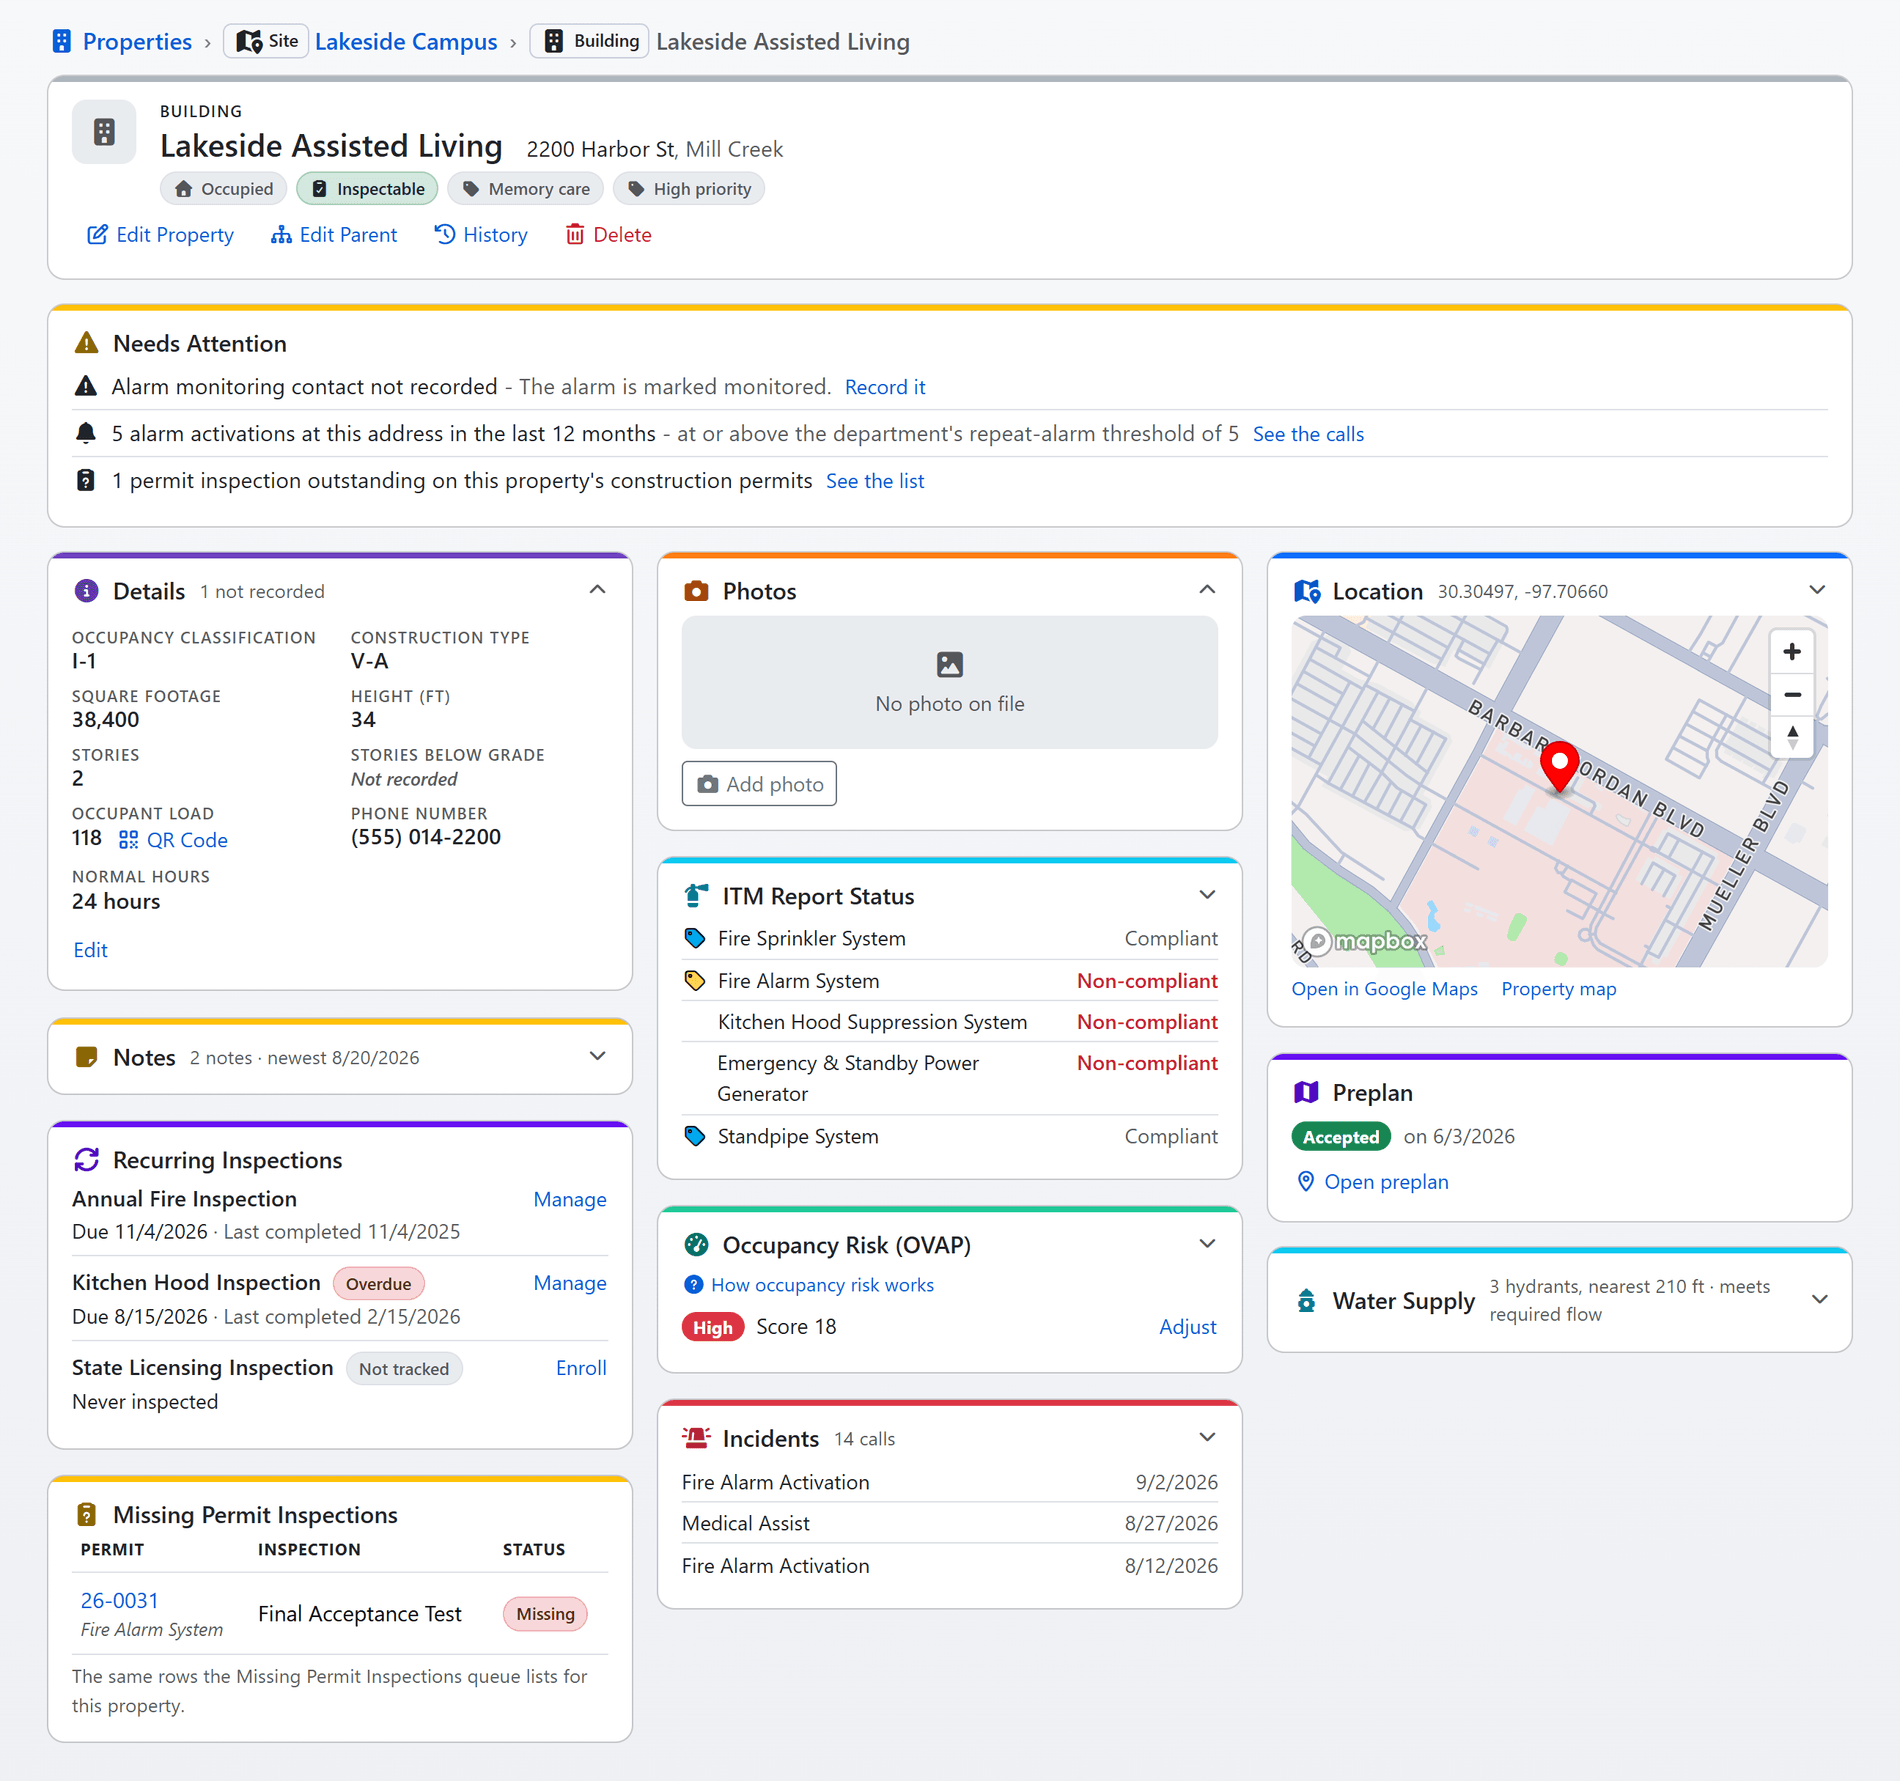
Shown with sample data over Mapbox's map of a real place; the property and every label are fictitious. Click the image to see the whole page.
One property, every module's data on it.
A property in FireInspection360 is one page: what the building is, where it sits, the systems in it, the calls to it, the permits, inspections and ITM reports filed against it, and what needs somebody's attention today. Each card is written by the module that owns the fact and read by everyone else, so nothing is typed twice and nothing goes stale in a second copy.
- Needs attention first: a gap the record's own answers say is owed (a monitored alarm with no monitoring contact, a sprinkler system with no FDC location, systems nobody has recorded), repeat alarm calls over your department's threshold, and a construction permit still waiting for its acceptance test, each with the way to fix it beside it.
- Every card in its place: details, photos, location, notes, ITM status, occupancy risk, incidents, recurring inspections, water supply and the preplan sit in the same column on every property, so the sprinkler status is in the same place on the tenth building as on the first.
- Records from every module: the permits, inspections, ITM reports, fire watches, cases, billing records, public education events and investigations filed against the property, in tabs under the cards with their counts.
- A closed card still answers: a folded card carries its one-line answer, three hydrants, nearest 210 ft, meets required flow, so the page reads at a glance and opens where you look.
- Site, building and tenant: a campus is a site of buildings and a building holds its suites; a suite reads its building's systems, address and preplan rather than copying them.
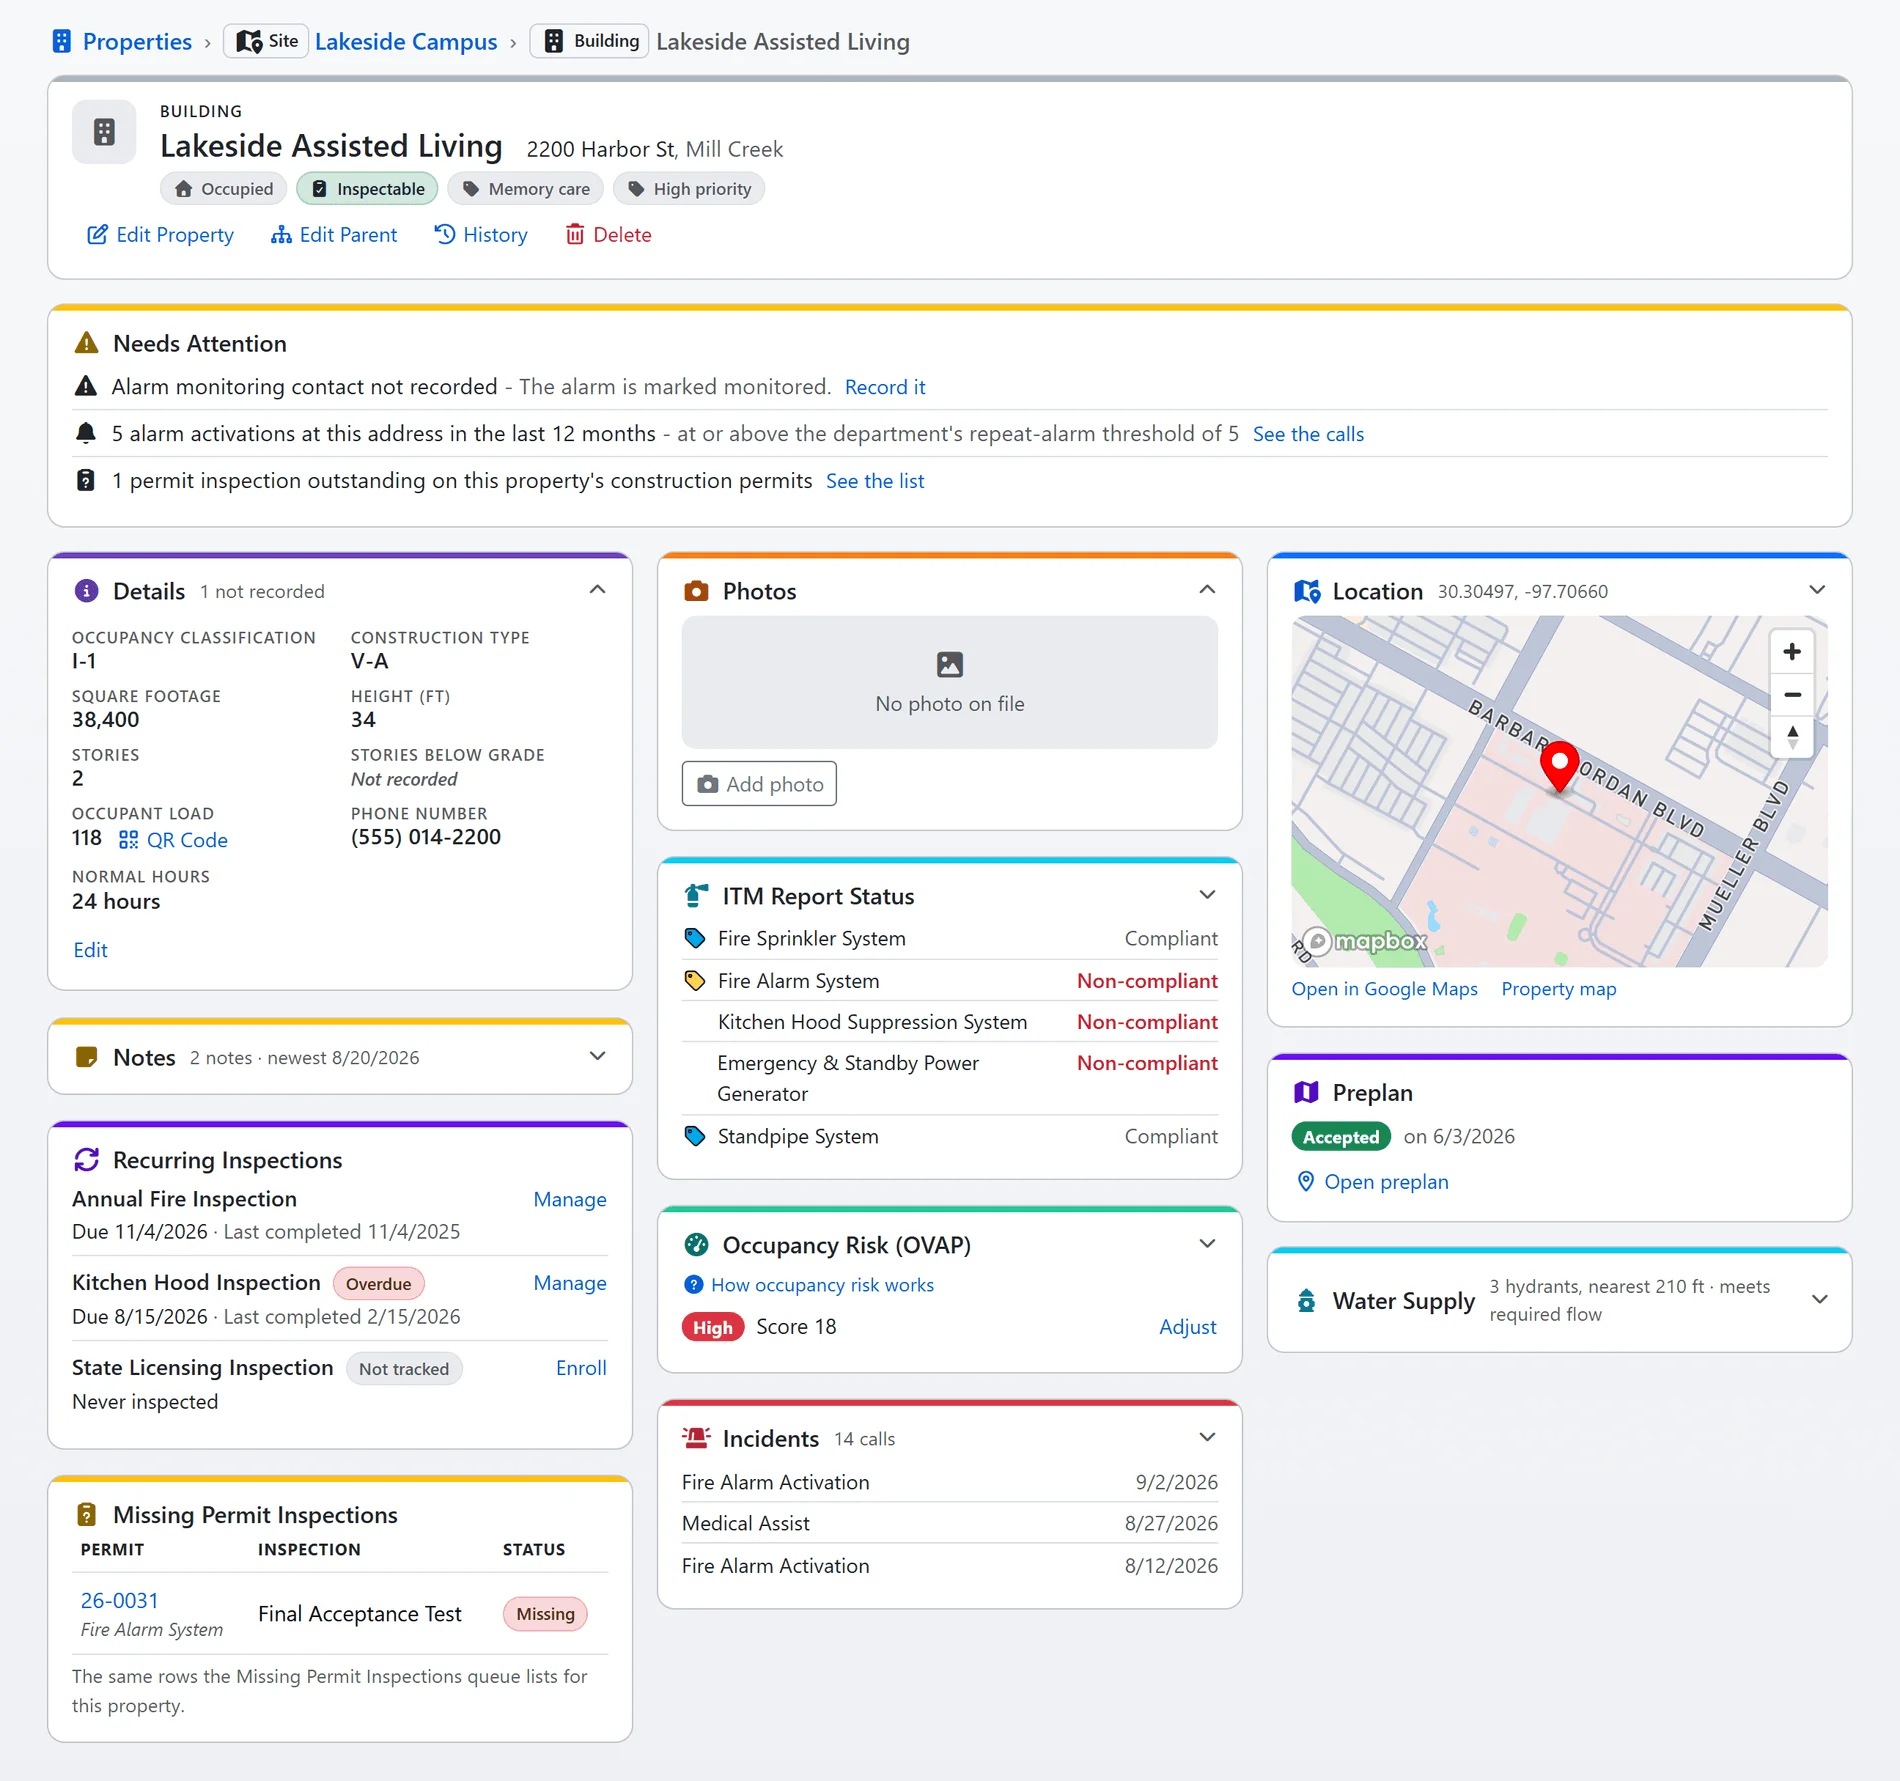
A property record with sample data over Mapbox's map of a real place; the property and every label are fictitious.
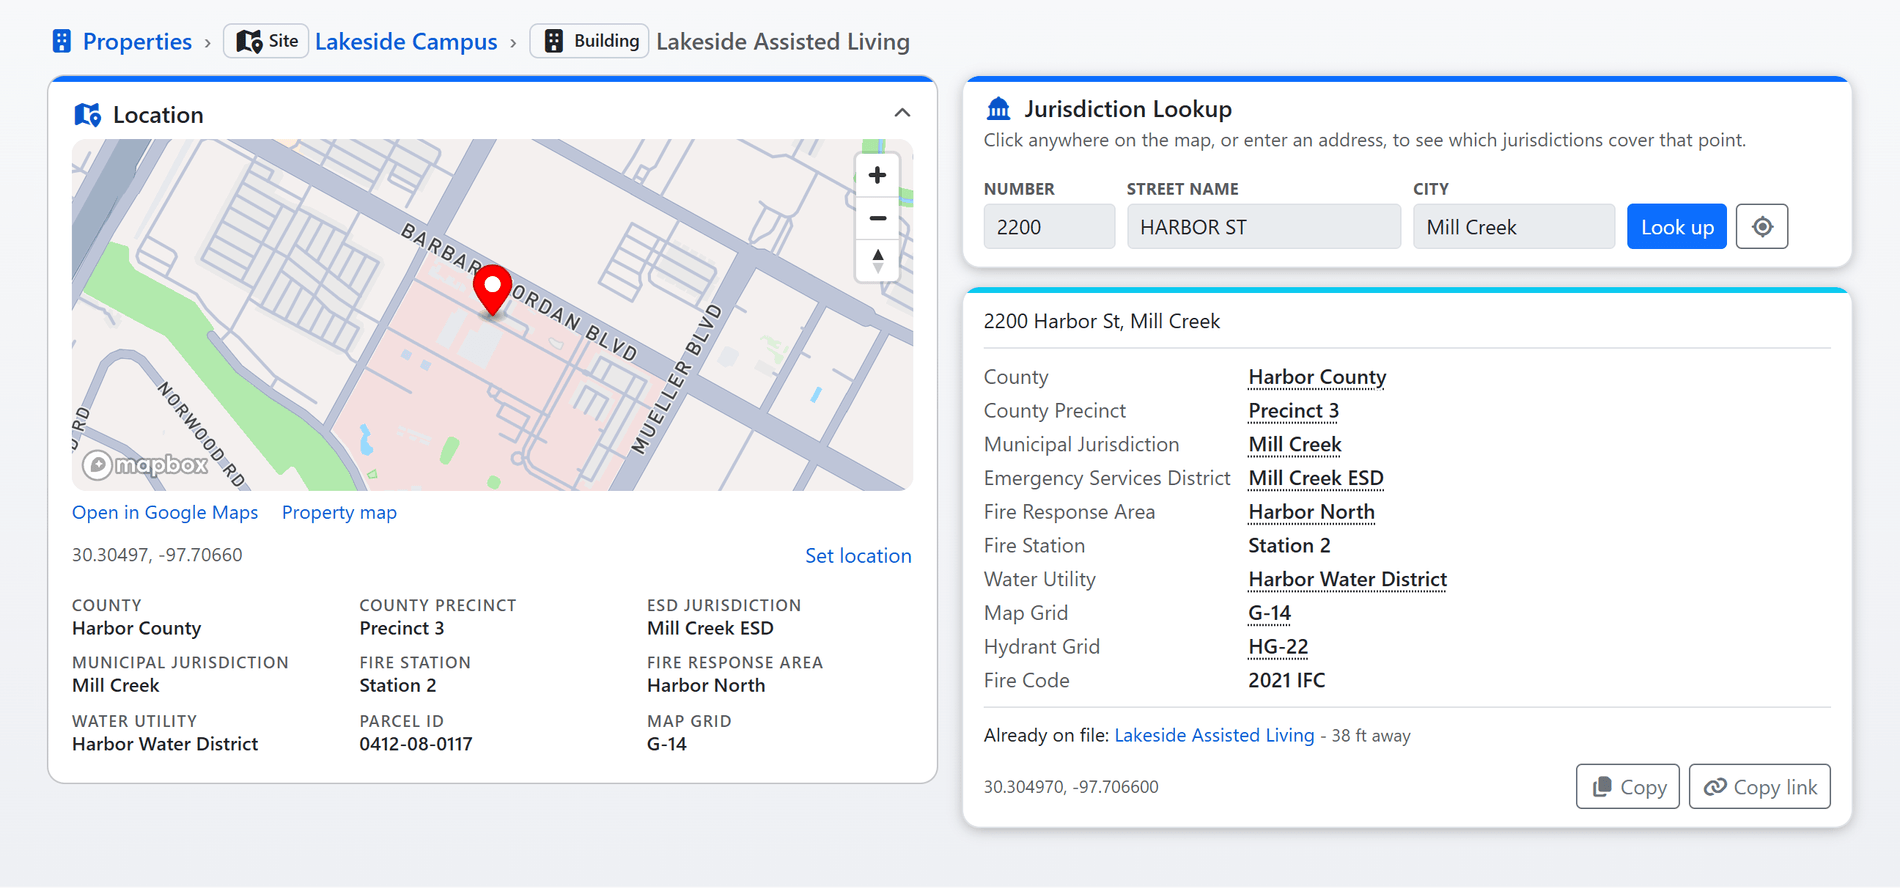
The record's Location card and the jurisdiction lookup, shown with sample data over Mapbox's map of a real place; every label is fictitious. Click the image to see them up close.
The district, the response area and the county, from the map.
When an address is saved, FireInspection360 geocodes it and asks your department's own boundary layers which polygons the point falls in: county and precinct, municipality, emergency services district, fire response area and its station, water utility, map grid and hydrant grid. The answers are written onto the record, and an address outside your district is flagged in red rather than filed quietly.
- Your boundaries, your names: the layers are your department's own polygons, and each jurisdiction is labelled the way your department says it, Fire District, ESD or Fire Dept, on the record, in the filters and in prose.
- Filters that follow: the property, permit, inspection, ITM report, case, fire watch and hydrant lists all filter by the jurisdictions the lookup filled in, so one response area's buildings are one click.
- A lookup page for the phone call: staff and the public can click anywhere on the map or type an address and read which jurisdictions cover it, draw any boundary, and copy the answer or a link to it; staff also see whether the address is already on file and how far away it is.
- The fire code follows the point: the code edition your department applies in that city or county is looked up with the jurisdictions.
- Parcel and grid beside them: the parcel id, the map grid and the coordinates share the same card, and the location can be set by clicking the map.
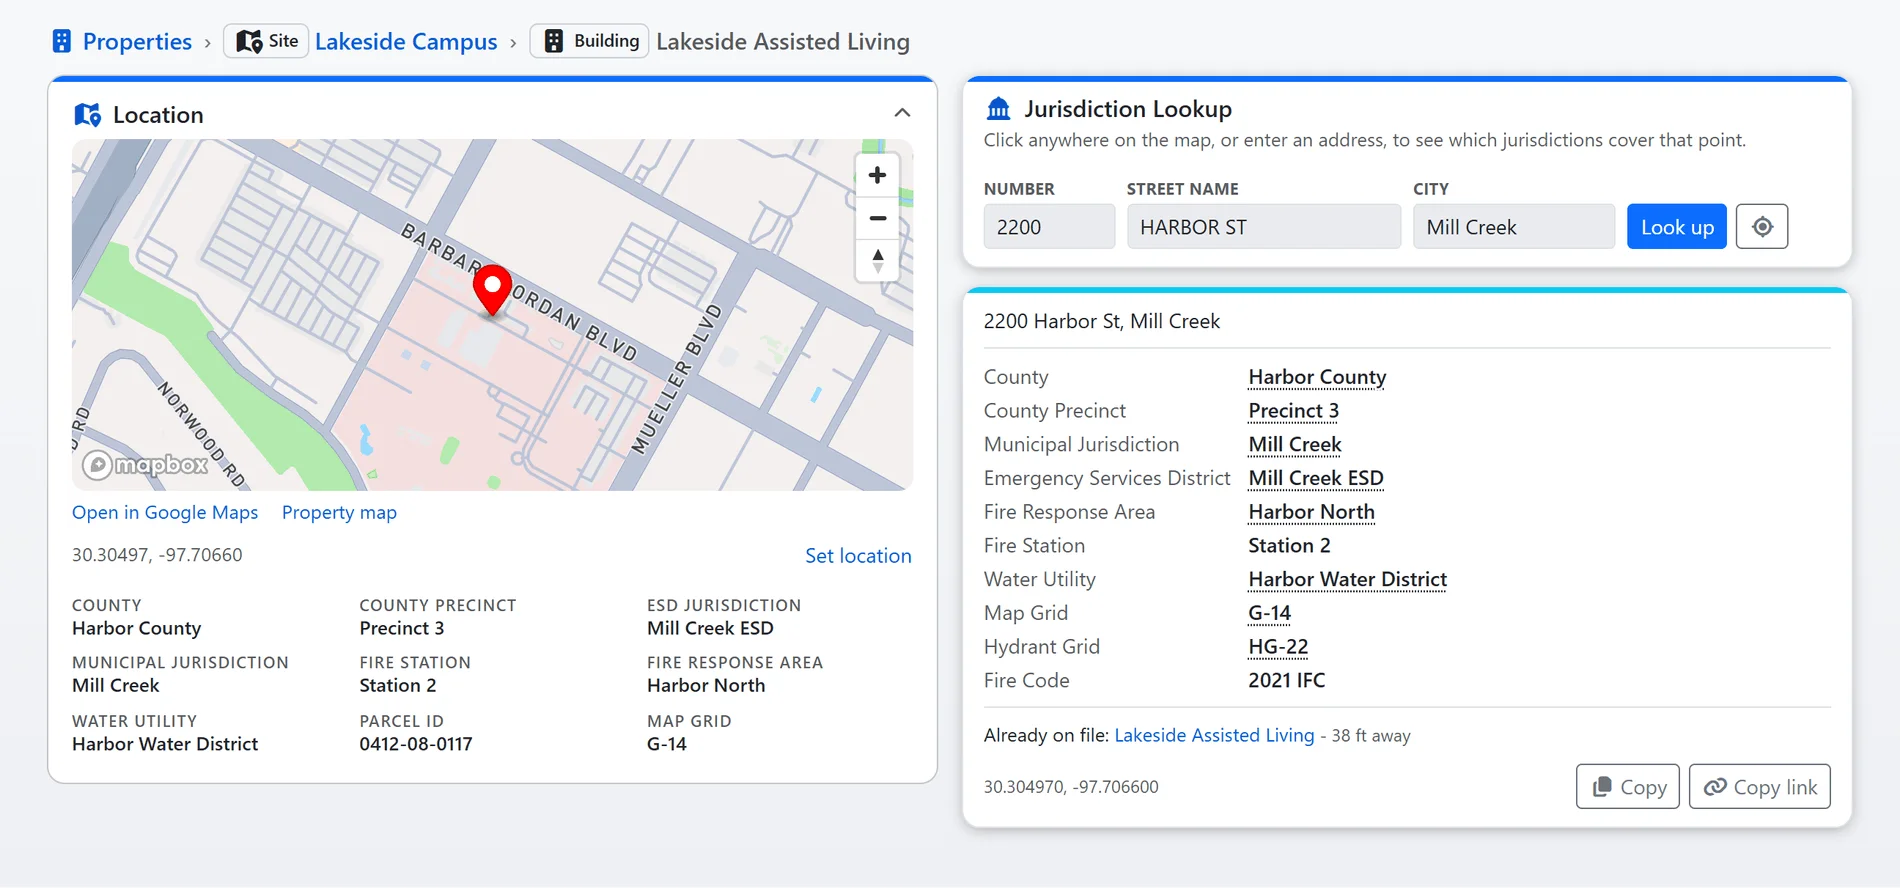
The Location card and the jurisdiction lookup with sample data over Mapbox's map of a real place; every label is fictitious.
Shown with sample data. Click the image to see the whole page.
The water the building needs, against the hydrants outside.
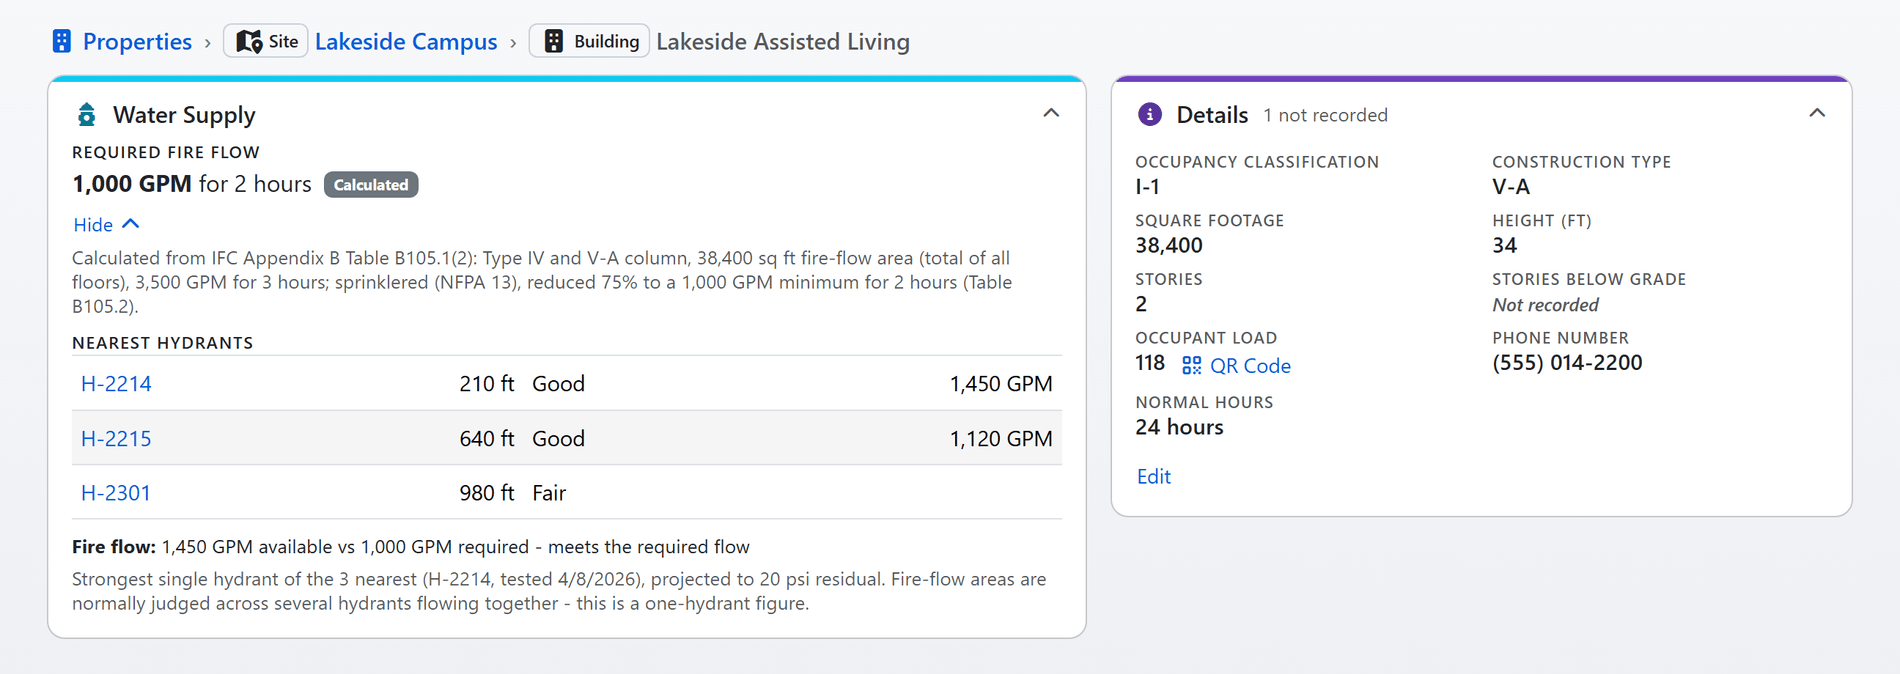
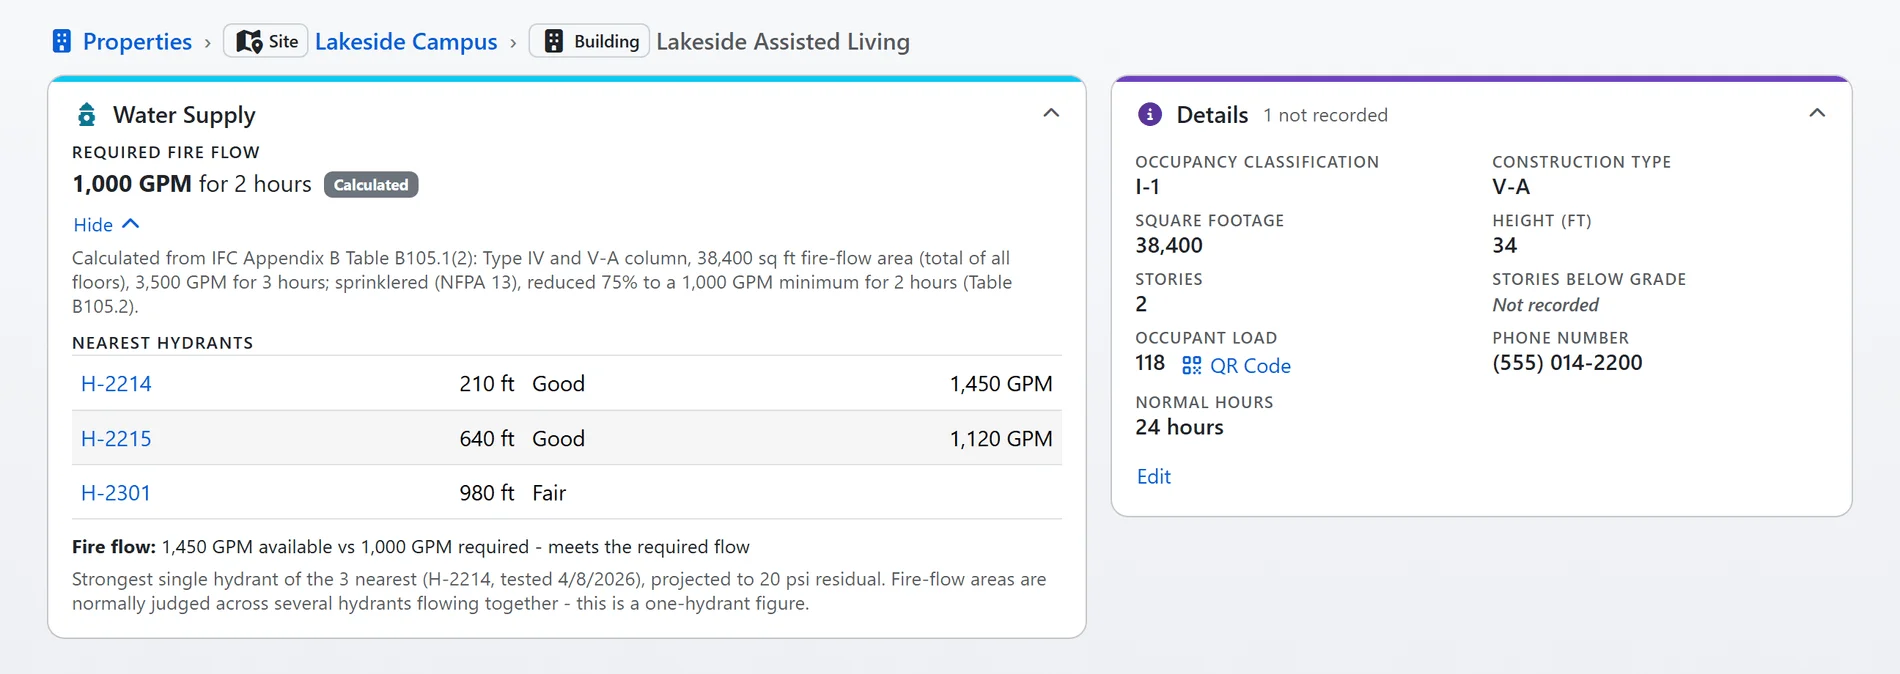
Every building's record carries the fire flow it needs beside what the nearest hydrants can deliver. The needed figure is the one your fire marshal recorded or, failing that, the IFC 2021 Appendix B calculation from construction type, floor area and the sprinkler finding, with the working shown under the number. The available figure is the strongest tested hydrant within half a mile, from its latest flow test projected to 20 psi.
- Worked in the open: Table B105.1(2) by construction column and total floor area, Table B105.1(1) for one- and two-family dwellings, the Table B105.2 sprinkler reduction on a positive sprinkler finding, and the note says which table, which column and which credit. A jurisdiction's own amendment to the reduction is honoured.
- Nothing guessed: a missing construction type or area is named instead of filled in, with a link to record it; an unsurveyed sprinkler system keeps the full demand and says so; a hydrant never tested shows no flow rather than a zero.
- The shortfall, flagged: where both sides are known the card says how many gallons a minute short, and it says the figure is a single hydrant's, because single-hydrant ratings do not add across a main.
- Hydrants from the hydrant module: the rows are your own inspected, flow-tested hydrants, each linking to its place on the hydrant map, so the water beside the building is the water your crews tested.
- One answer everywhere: the record, the Fire Flow Map of the whole district, the occupancy risk score's water category and the preplan read the same calculation.
Shown with sample data.
Shown with sample data. Click the image to see the whole page.
A risk score worked out from the record, not typed into it.
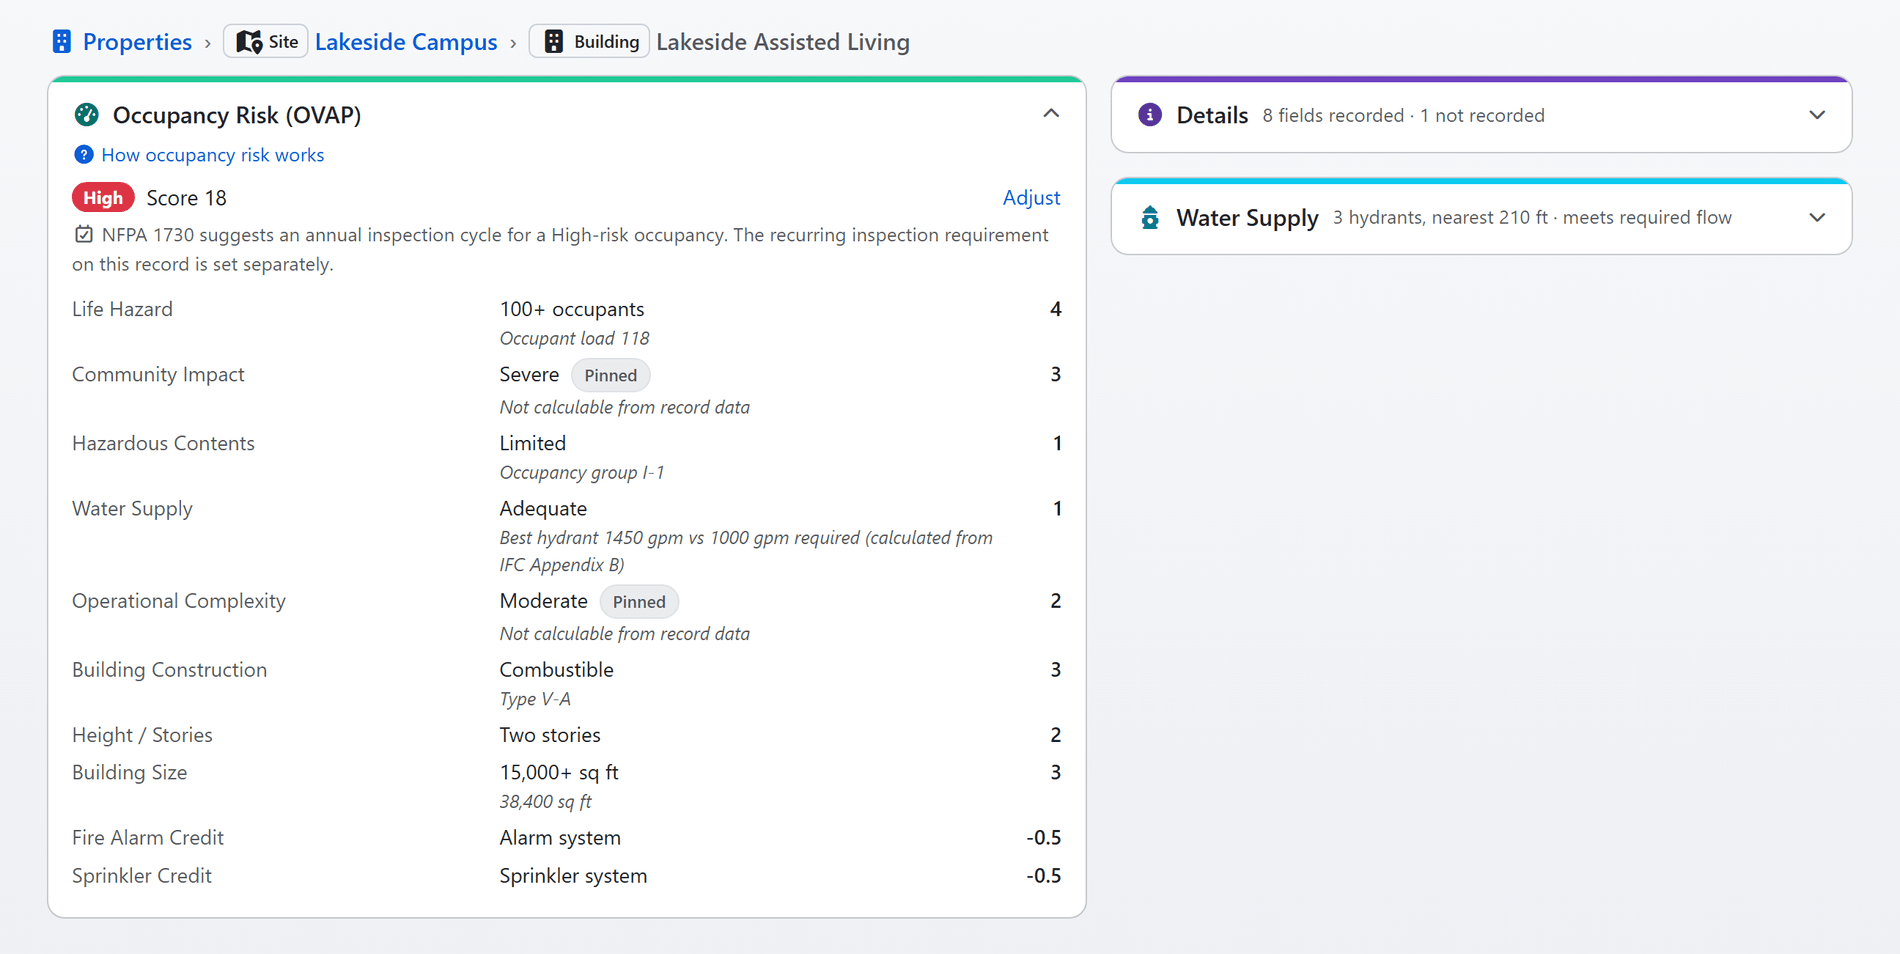
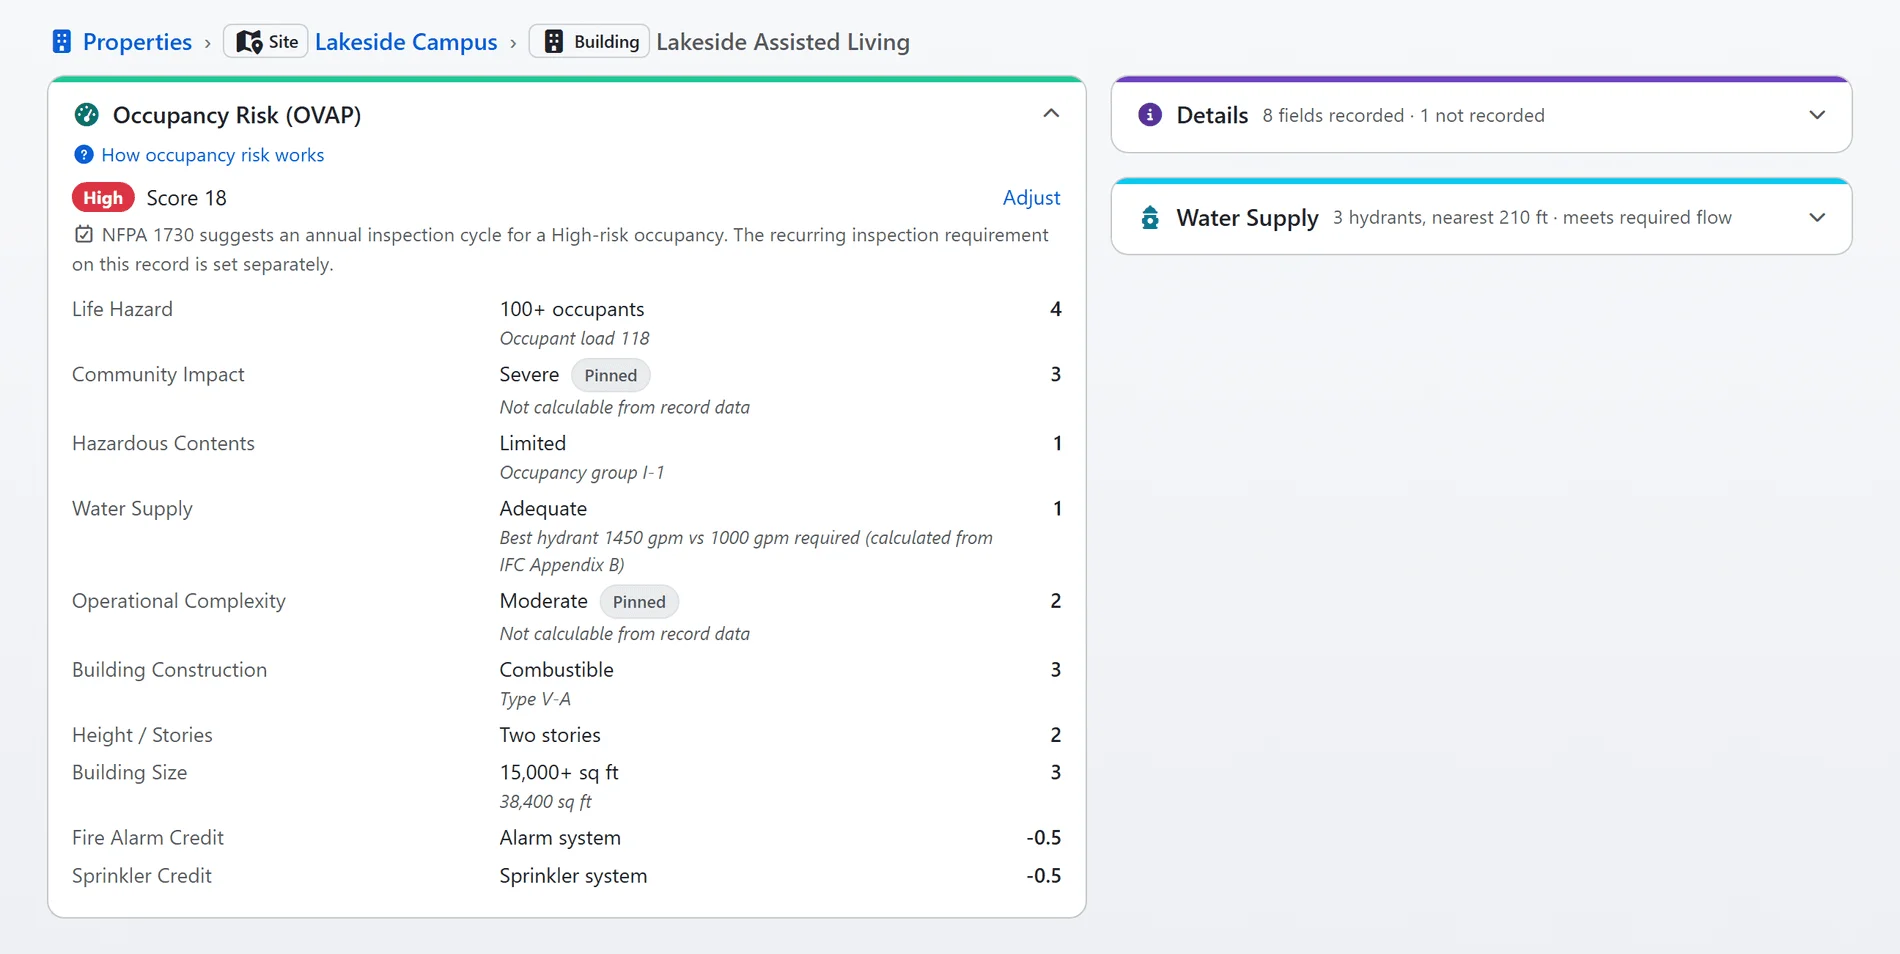
The Occupancy Vulnerability Assessment Profile scores every building on ten categories: life hazard, community impact, hazardous contents, water supply, operational complexity, construction, height, size, and credits for an alarm and a sprinkler system. Eight are read from what the record already holds, each with the fact it came from printed under it. The two that are judgment calls are pinned by a person and say so.
- Derived at read time: a corrected occupant load or a new flow test reprices the building the next time the page opens, with nothing to re-score; the pins and a final-rating override with its justification are the only stored decisions.
- Incomplete is a rating: a category the record cannot answer reads as not scored and the building reads Incomplete rather than quietly Low, and an empty systems list means unknown, never no systems.
- Suites roll up: a building is scored with its tenants' occupant loads summed and the most hazardous suite's contents applied to the whole building.
- A cadence to consider: the rating carries NFPA 1730's inspection cycle for it, annual for High, biennial for Moderate, triennial for Low, beside the recurring requirement your department actually set.
- Into the priority queue: the rating is one of the reasons the Priority Inspection Queue prints beside each property it ranks, with the weight your department gives it.
Shown with sample data.
Shown with sample data. Click the image to see the whole page.
When it is due, and what has happened there since.
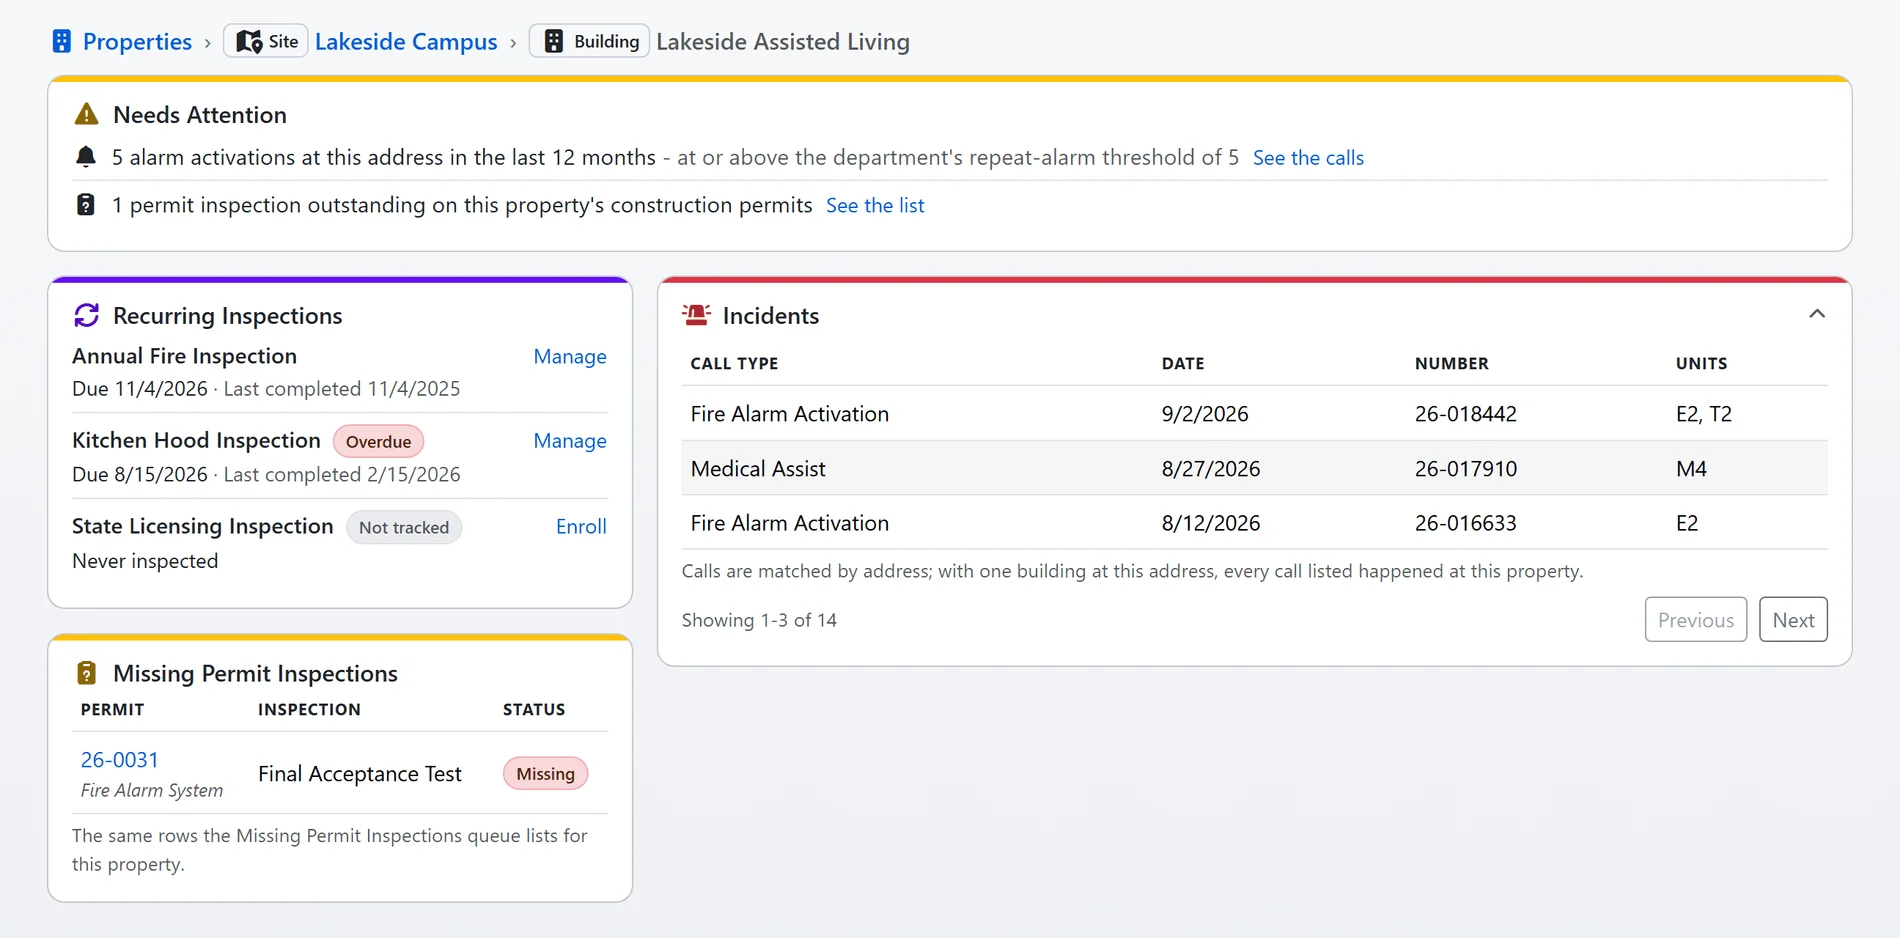
The record keeps the two clocks an inspector cares about. Recurring requirements are derived from your department's policy for each inspection type, an anniversary, an interval or a calendar period, applied to the facts of the last completed inspection, so a policy change reprices every property with no backfill. And every call your dispatch center sent to the address is listed on the page, newest first, with the repeat-alarm rule reading the same list.
- Facts stored, due dates derived: what is kept is the last completed inspection and one preference; the due date, the overdue state and the due list are worked out at read time, and a failed inspection never counts as done.
- Three ways to recur: an anniversary held on a fixed series, an interval that restarts at each completion, or one inspection any time in the calendar year, with a manual next-due date as an exception the next completion clears.
- Which properties a type applies to: every property, only the enrolled ones, or the ones carrying a tag, with Enroll offered on the record where enrolling would change something; a state licensing inspection can be set to count as the annual.
- Calls arrive from dispatch: incidents come in from the CAD emails your dispatch center already sends, are matched to the address and listed with call type, date, number and units, and the page says plainly that calls are matched by address rather than guessing the building.
- Repeat alarms surface: five alarm activations in twelve months, or the threshold your department sets, puts a row in Needs Attention that names the threshold it fired at.
Shown with sample data.
Shown with sample data. Click the image to see the whole page.
Every fire protection system, and where it stands.
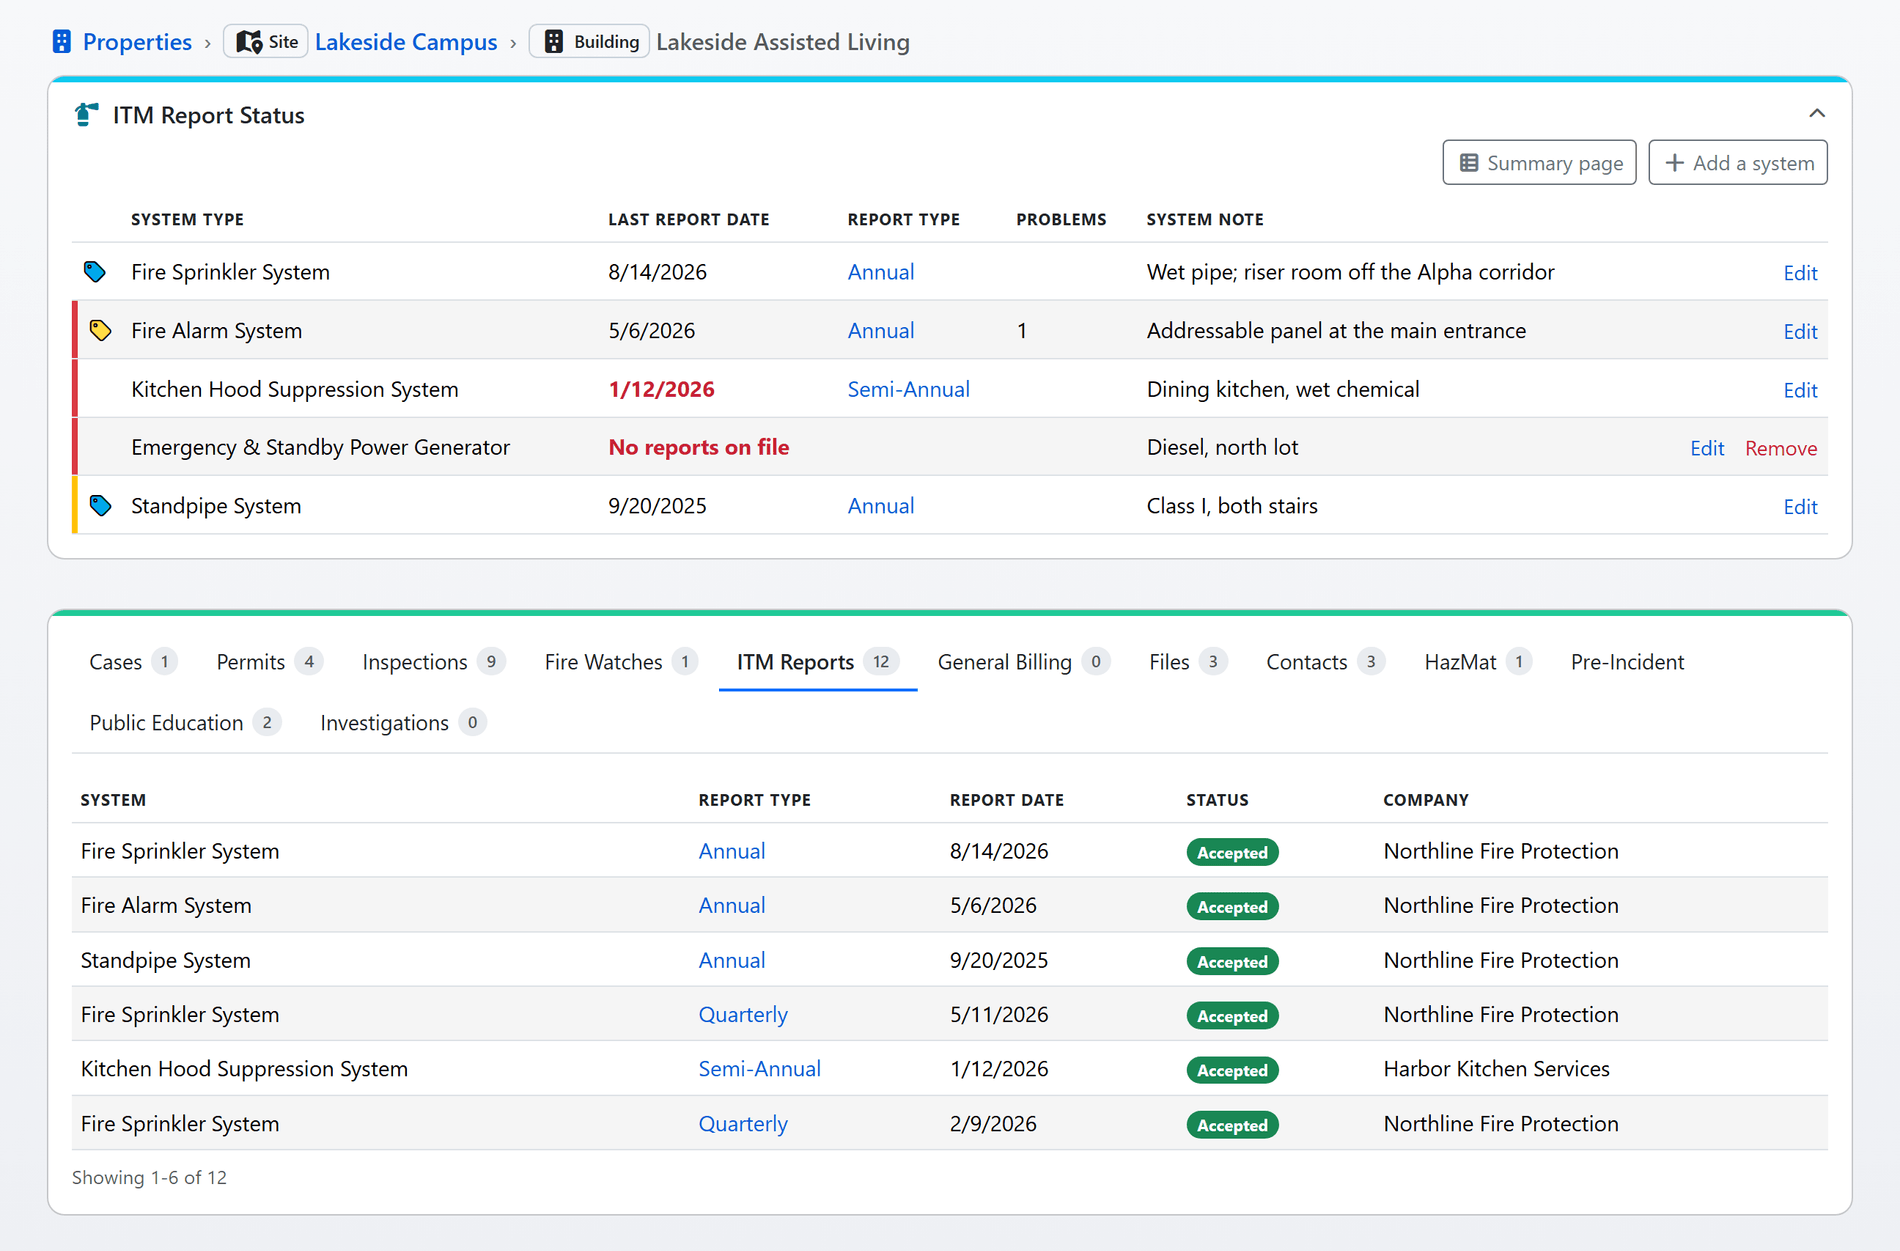
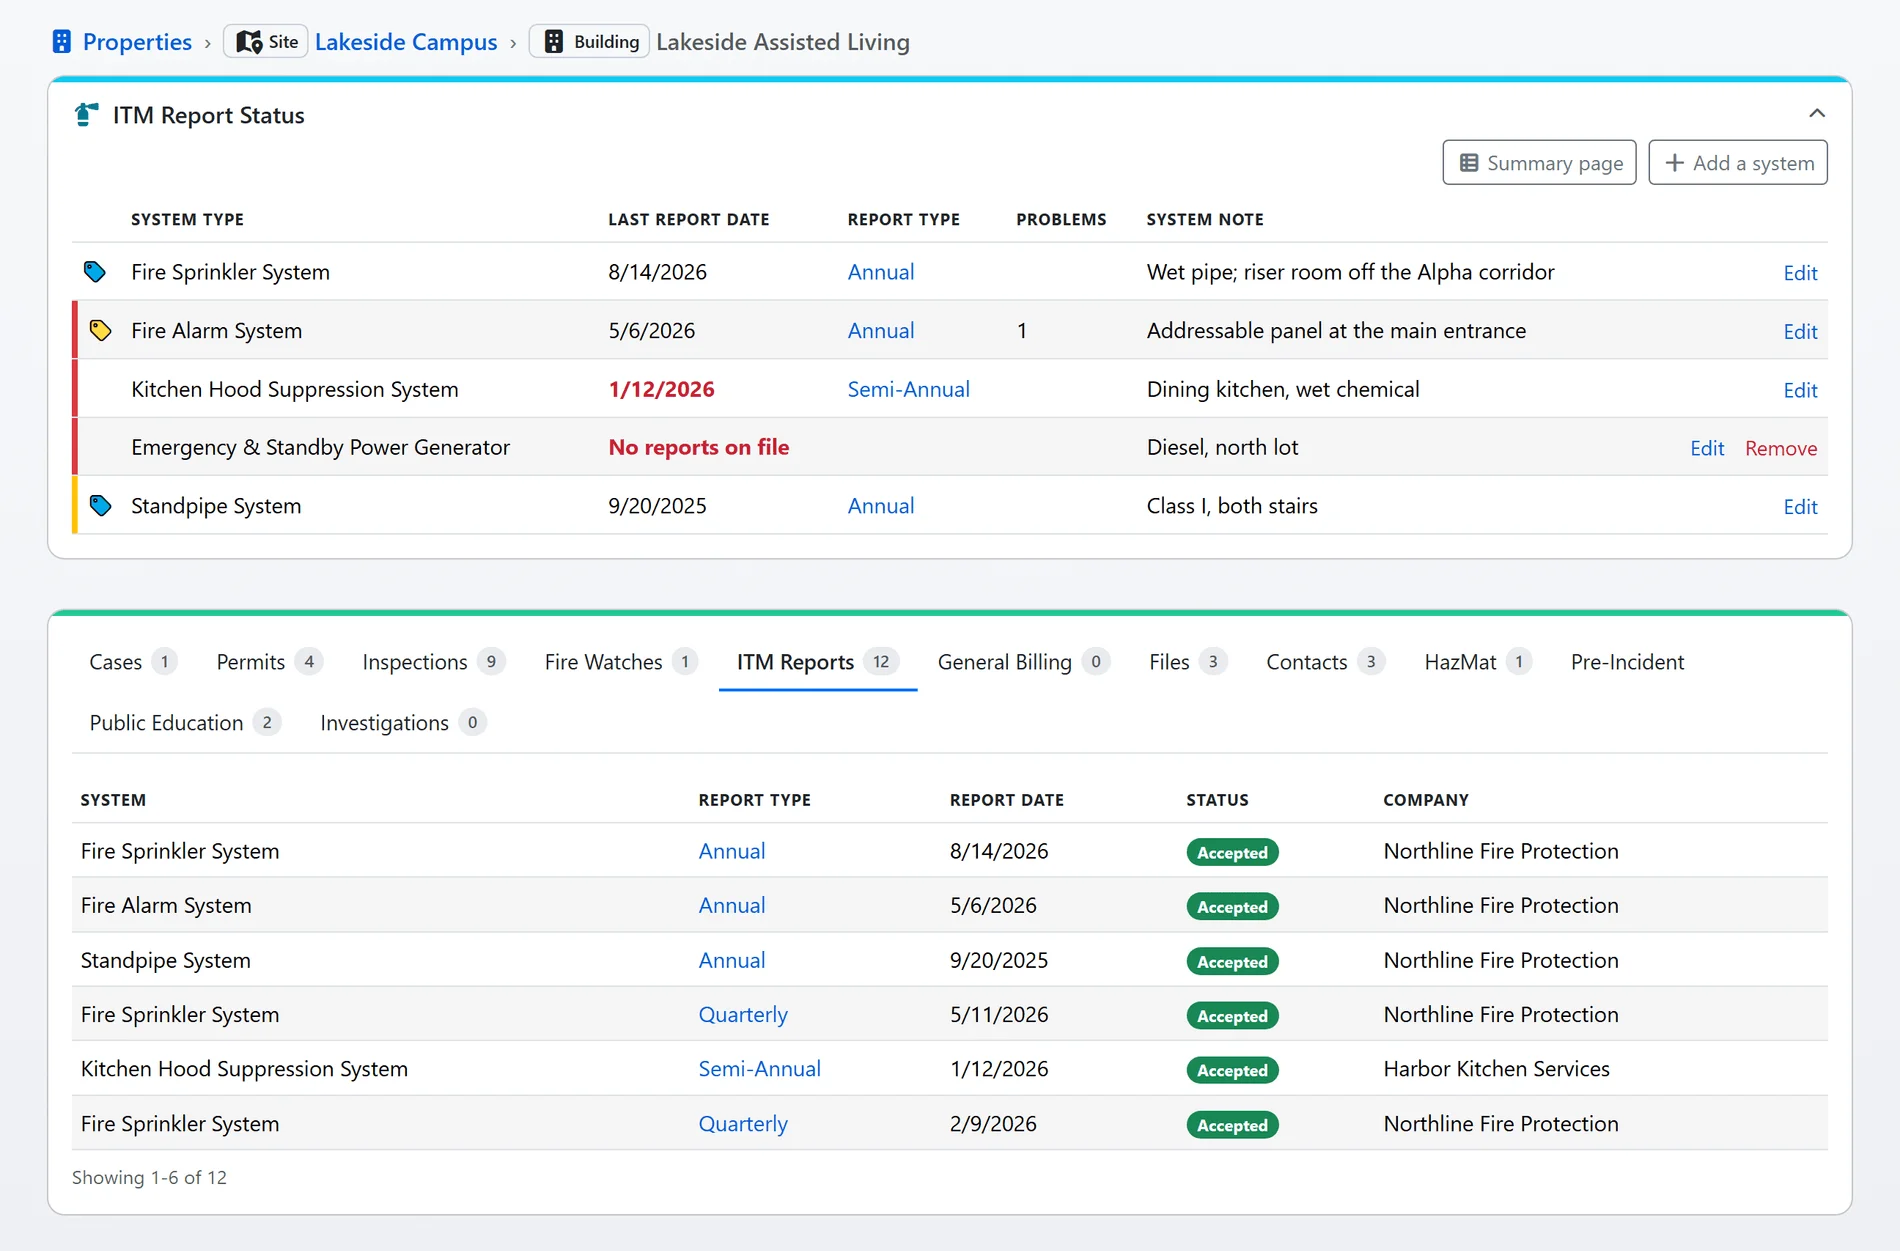
Every life safety system on the property is one row: the tag its last report earned, painted in your state's tag colours, the last report date, the report it came from, the open problems and a note. A system past its inspection cadence or with no report on file reads in red, one coming due within thirty days wears an amber rail, and even the folded card lists every system with its status.
- Contractors file the reports: the ITM reports under the card were submitted by the contractors through the free portal and reviewed by your staff, and their result flows onto the system's row without anyone copying it.
- Your tag law, your colours: the glyph and its words follow the scheme your state uses, Texas, Colorado, Oklahoma, Florida, Louisiana or NFPA 25, and a clean tag is withheld once the system is past due, because a clean tag is a claim about the last report, not the system.
- A suite reads its building: a tenant's card carries the building's sprinkler and alarm rows too, so a suite never looks clean while the building's system is tagged.
- Unknown is not clean: an empty list is unknown until a system is recorded or somebody confirms none are present, and Needs Attention says so until then.
- The summary page beside it: one click opens the property's ITM summary, what needs somebody, the compliance strip, the notices sent to the owner, and the same systems feed the ITM queues and analytics.
Shown with sample data.
And that is only the start
No second record at one address
The New Property Wizard shows what is already on file near an address before anything is created, marks an exact match "Same address", and refuses a second site, building or suite at the same address at the same level.
Contacts with a reach
Owners, managers, maintenance and an emergency contact on every property, searched across the department on one page that says which buildings have nobody with an email or a phone.
Photos with a role
The A, B, C and D sides, the key box, the FDC, the sprinkler riser, the FACP, the roof access, a utility shutoff and a hazard, labelled so the right photo is the one a crew sees.
The pre-incident record
Access, water supply, detection and alarm, fire pump, utilities and hazards on a tab your department switches on, each card counting what is still unrecorded, and read straight into the preplan.
Lists, a map and a queue
Properties by type, flagged, target hazards, active orders, hazmat and Tier II, with data-quality queues for records missing a map location or a parent; every property on one map; and a Priority Inspection Queue that ranks properties by reasons printed beside each one.
The occupant load sign
A QR code beside the occupant load opens a public page with that one number and the place, for the sign at the door.
See it with your own properties.
A one-hour walkthrough with a fire prevention expert, or the demo site right now.